This is a carousel with tiles that activate property listing cards. Use the previous and next buttons to navigate.
1/1
$675,000
This is a carousel with tiles that activate property listing cards. Use the previous and next buttons to navigate.
1/1
Property Description
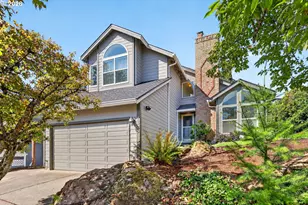
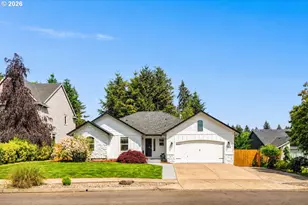
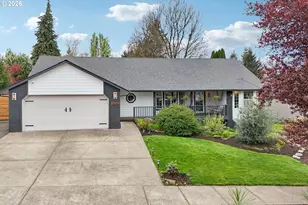
Been feeling the tug between the warmth of a neighborhood community and the serenity of a private retreat surrounded by nature? You can have both.Welcome to this beautifully updated home situated on a quarter-acre lot, where exceptional landscaping, mature trees, and peaceful surroundings create a true sense of escape while still enjoying the benefits of a neighborhood setting. Surrounded by acreage and backing to a creek, this property offers a rare combination of privacy, beauty, and convenience.Inside, high ceilings, expansive windows, abundant natural light, and luxury vinyl plank flooring throughout create an inviting and airy atmosphere. The well-appointed kitchen is designed for both everyday living and entertaining, featuring quartz countertops, a spacious island with eat-in bar seating, and stainless steel appliances.The primary suite serves as a relaxing retreat with two closets, a tile walk-in shower, and a double vanity with quartz countertops. Thoughtful updates and improvements include a new 30-year composition roof installed in 2021 and a new water heater.The outdoor living spaces are equally impressive. The beautifully landscaped backyard has been designed for both enjoyment and functionality, featuring a newer concrete patio, full irrigation, raised garden beds, a chicken coop, storage shed, mature blueberry bushes, and apple trees. A fire pit provides the perfect gathering place to enjoy long summer evenings, while the creek behind the property enhances the tranquil setting.Additional amenities include a spacious three-car garage, RV and boat parking, and extensive finished attic storage running the full length of the home.This is a rare opportunity to enjoy the best of both worlds-a welcoming community atmosphere paired with the privacy, space, and natural beauty of a country retreat.
Full Property Details
Full Property Details for 16456 Wayne Dr
General
- Sold For: $675,000
- Taxes: $6,490 (2025)
- Status: Sold
- Type: Single Family
- Source: RWMLS
- MLS ID: 475982377
- Added to Site: 72 day(s) ago
Interior
- Interior Features: Garage Door Opener, High Ceilings, Laundry, Luxury Vinyl Plank, Quartz, Soaking Tub, Washer/Dryer
- Fireplace: Yes
- Number of Fireplaces: 1
- Fireplace(s): Gas
- Appliances: Dishwasher, Disposal, Free-Standing Range, Free-Standing Refrigerator, Quartz, Stainless Steel Appliance(s), Tile
Rooms
Bathrooms
- Total Bathrooms: 2
- Full Bathrooms: 2
Bedrooms
- Total Bedrooms: 3
- Primary Bedroom: Main
- Bedroom 2: Main
- Bedroom 3: Main
Other Rooms
- Living Room: Main
- Family Room: Main
- Kitchen: Main
- Dining Room: Main
Exterior
- Exterior Features: Covered Patio, Fenced, Fire Pit, Garden, Poultry Coop, RV Parking, Sprinkler, Tool Shed, Yard
Parking
- Garage: Yes
- Attached garage: Yes
- Total Spaces: 3
- Parking Features: Driveway, On Street
Location
- County: Clackamas
- Driving Directions: From exit 10 on I-205N, OR-213 S, L Holcomb Blvd, R on Swan Ave, L on S Ann Dr, L on Wayne Dr
School Information
- Midd School District: Tumwata
- Elementary School: Holcomb
- Middle School: Tumwata
- High School: Oregon City
Community
- Community Name: 146 - Oregon City, Beavercreek, Canby, Molalla, Mulino
Heating & Cooling
- Central air: Yes
- Air Conditioning: Yes
- Cooling Type: Central Air
- Heating Type: Forced Air - 95+%
- Heating Fuel: Gas
Utilities
- Sewer: Public Sewer
- Water: Public Water
Structural Information
- Property Detached: Yes
- Architectural Style: 1 Story, Modern
- Basement Desc.: Crawl Space
- Roof: Composition
- Windows: Double Pane Windows, Vinyl Frames
- Stories/Levels: 1
- Square Feet: 1,716
- Year Built: 1997
- Property Condition: Updated/Remodeled
Lot Features
- Lot Size: 10, 000 to 14, 999 SqFt
- Frontage: Paved
- Lot Features: Private, Secluded, Terraced, Trees
Financial Considerations
- Tax Amount: $6,490.47
- Tax Year: 2025
- Terms: Cash, Conventional, FHA, VA Loan
Disclosures and Reports
- Disclosures/Reports: Disclosure
- Property ID: 1699790
Listed by Redfin (503) 496-7620, Chaley McVay (360) 241-5056
Sold by MORE Realty (503) 353-6673, DeAnn Willison
Get Pre-Approved Today
Schools
Schools serving 16456 Wayne Dr
School District:Oregon City School District 62
| Name | Grades | Distance |
|---|---|---|
Holcomb Elementary School 14625 South Holcomb Boulevard, Oregon City, OR 97045 | K-5 | 0.6 mi |
Ogden Middle School 14133 South Donovan Road, Oregon City, OR 97045 | 6-8 | 0.9 mi |
Oregon City High School 19761 South Beavercreek Road, Oregon City, OR 97045 | 9-12 | 3.4 mi |
Disclaimer:
School attendance boundaries provided by ATTOM Data Solutions and are for reference only. Contact the school directly to verify enrollment eligibility.
Price & Sales History for 16456 Wayne Dr
Date
Details
Price
Change
Source
7/24/2026
Sold
$675,000
—
MLS
6/11/2026
Listed
$675,000
—
MLS
Disclaimer: Historical sales information is derived from public records provided by the county offices. Information is not guaranteed and should be independently verified.
16456 Wayne Dr, Oregon City, OR 97045 (MLS# 475982377) is a Single Family property that was sold at $675,000 on July 24, 2026. Want to learn more about 16456 Wayne Dr? Do you have questions about finding other Single Family real estate for sale in Oregon City? You can browse all Oregon City real estate or contact a Coldwell Banker agent to request more information.