This is a carousel with tiles that activate property listing cards. Use the previous and next buttons to navigate.
1/1
$810,000
This is a carousel with tiles that activate property listing cards. Use the previous and next buttons to navigate.
1/1
Property Description
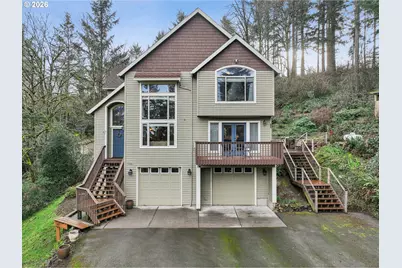
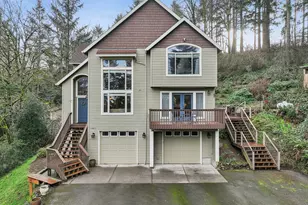
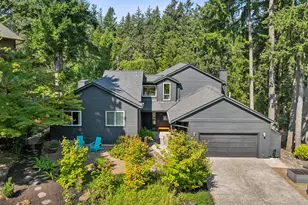
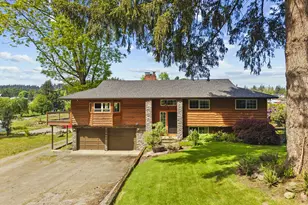
Experience breathtaking views of the valley from this custom chalet-style home on secluded 2.5 acres at the end of a private drive. Light and bright throughout, featuring 3 bedrooms, 2.5 bathrooms, and 2 living rooms. Step inside to entryway and formal living area boasting soaring ceilings, wall of windows, and impressive 2-story river rock fireplace with wood-burning insert. Fully updated eat-in kitchen with stainless steel appliances, quartz counters, butcher block island, and garden window with views of serene backyard. Kitchen door provides direct access to wraparound Trex deck with cable railing and planter boxes, an outdoor living space perfect for entertaining or relaxing in nature. Deck also accessible via French doors from formal dining area. Great room living area features built-in desk and French doors leading to another Trex deck perfect for enjoying coffee while taking in forest views and perhaps delighting in a visit from local wildlife. Rounding out the main level is a half-bath with custom wood vanity and accent wall and a laundry room with utility sink and ample storage. Upstairs, you'll find a loft, 3 bedrooms, and 2 full bathrooms. Primary bedroom offers vaulted ceilings and en-suite bathroom with double vanities, walk-in tiled shower, and walk-in closet. You're in luck if you need workspace or storage, as property includes insulated and heated 20x40 shop, complete with office. Shop is setup with 110V and 220V outlets. Outside, you'll also find a fire pit, 2 smaller outbuildings, a chicken coop, and RV parking. Pick fresh fruit from the various apple/pear trees and berry bushes. Attached garage has 2 extra-deep bays, storage galore, and separate electrical panel for generator. 120-gallon propane tank is plumbed to the garage ready for a generator and to the deck to easily connect your gas grill. This one-of-a-kind property offers the perfect balance of country living and modern comforts while still being conveniently located near town and I-205!
Full Property Details
Full Property Details for 16490 S Bradley Rd
General
- Sold For: $810,000
- Taxes: $5,886 (2025)
- Status: Sold
- Type: Single Family
- Source: RWMLS
- MLS ID: 707394114
- Added to Site: 111 day(s) ago
Interior
- Interior Features: Ceiling Fan(s), Central Vacuum, Garage Door Opener, Hardwood Floors, High Ceilings, Laundry, Quartz, Slate Flooring, Tile Floor, Wall to Wall Carpet
- Fireplace: Yes
- Number of Fireplaces: 1
- Fireplace(s): Insert, Wood Burning
- Appliances: Built-in Oven, Convection Oven, Cook Island, Cooktop, Dishwasher, Double Oven, Down Draft, Island, Microwave, Pantry, Plumbed For Ice Maker, Quartz, Stainless Steel Appliance(s)
Rooms
Bathrooms
- Total Bathrooms: 3
- Full Bathrooms: 2
- Partial Bathrooms: 1
- Upper - Full Baths: 2
Bedrooms
- Total Bedrooms: 3
- Primary Bedroom: Upper
- Bedroom 2: Upper
- Bedroom 3: Upper
Other Rooms
- Living Room: Main
- Family Room: Main
- Kitchen: Main
- Dining Room: Main
- Laundry: Main
Exterior
- Exterior Features: Deck, Fire Pit, Gas Hookup, Greenhouse, Outbuilding, Porch, Poultry Coop, Private Road, RV Parking, RV/Boat Storage, Workshop, Yard
Parking
- Garage: Yes
- Attached garage: Yes
- Total Spaces: 2
- Parking Features: Driveway, Parking Pad
Location
- County: Clackamas
- Driving Directions: Redland or Holcomb to Bradley, to the end of private road
School Information
- Midd School District: Tumwata
- Elementary School: Redland
- Middle School: Tumwata
- High School: Oregon City
Community
- Community Name: 146 - Oregon City, Beavercreek, Canby, Molalla, Mulino
Heating & Cooling
- Air Conditioning: Yes
- Cooling Type: Heat Pump
- Heating Type: Forced Air, Heat Pump
- Heating Fuel: Electricity, Propane
Utilities
- Sewer: Septic Tank
- Water: Well
- Well: Yes
Structural Information
- Property Detached: Yes
- Architectural Style: Chalet, Custom Style
- Roof: Composition
- Windows: Double Pane Windows, Vinyl Frames
- Stories/Levels: 3
- Square Feet: 2,048
- Year Built: 2000
- Property Condition: Approximately
Lot Features
- Lot Size (Acres): 2.5
- Lot Size (Sq. Ft.): 108,900
- Lot Size: 1 to 2.99 Acres
- Frontage: Gravel, Paved
- Lot Features: Gated, Gentle Sloping, Private, Private Road, Secluded, Trees
Financial Considerations
- Tax Amount: $5,886.79
- Tax Year: 2025
- Terms: Cash, Conventional, FHA, VA Loan
Disclosures and Reports
- Disclosures/Reports: Disclosure
- Property ID: 552529
Listed by MORE Realty (503) 353-6673, Teri Johnson (503) 267-7063
Sold by Premiere Property Group, LLC (503) 670-9000, Adam Hartfeil
Get Pre-Approved Today
Schools
Schools serving 16490 S Bradley Rd
School District:Oregon City School District 62
| Name | Grades | Distance |
|---|---|---|
Redland Elementary School 18131 South Redland Road, Oregon City, OR 97045 | K-5 | 1.7 mi |
Ogden Middle School 14133 South Donovan Road, Oregon City, OR 97045 | 6-8 | 3.4 mi |
Oregon City High School 19761 South Beavercreek Road, Oregon City, OR 97045 | 9-12 | 4.2 mi |
Disclaimer:
School attendance boundaries provided by ATTOM Data Solutions and are for reference only. Contact the school directly to verify enrollment eligibility.
Price & Sales History for 16490 S Bradley Rd
Date
Details
Price
Change
Source
6/02/2026
Sold
$810,000
-1.22%
MLS
4/14/2026
Price Reduced
$820,000
-1.8%
MLS
3/19/2026
Listed
$835,000
—
MLS
Disclaimer: Historical sales information is derived from public records provided by the county offices. Information is not guaranteed and should be independently verified.
16490 S Bradley Rd, Oregon City, OR 97045 (MLS# 707394114) is a Single Family property that was sold at $810,000 on June 02, 2026. Want to learn more about 16490 S Bradley Rd? Do you have questions about finding other Single Family real estate for sale in Oregon City? You can browse all Oregon City real estate or contact a Coldwell Banker agent to request more information.