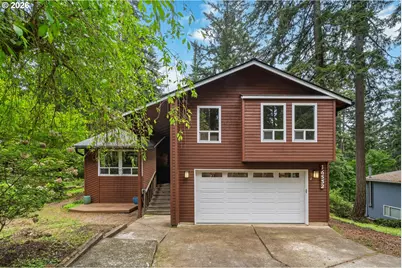
Full Property Details for 16532 S Arrowhead Dr
General
- Sold For: $550,000
- HOA FEE: $18/month
- HOA FEE FREQ.: Annually
- Taxes: $6,181 (2025)
- Status: Sold
- Type: Single Family
- Source: RWMLS
- MLS ID: 275743740
- Added to Site: 154 day(s) ago
Interior
- Interior Features: Ceiling Fan(s), Garage Door Opener, Laundry, Vaulted Ceiling(s), Wall to Wall Carpet, Washer/Dryer
- Eating Areas: 96
- Appliances: Dishwasher, Free-Standing Range, Stainless Steel Appliance(s), Tile
Rooms
- Total Bathrooms: 3
- Full Bathrooms: 2
- Partial Bathrooms: 1
- Upper - Full Baths: 2
- Total Bedrooms: 3
- Primary Bedroom: 21 x 14, Upper, 294 Sq. Ft.
- Bedroom 2: 15 x 11, Upper, 165 Sq. Ft.
- Bedroom 3: 12 x 11, Upper, 132 Sq. Ft.
- Living Room: 14 x 16, Main, 224 Sq. Ft.
- Family Room: 21 x 11, Main, 231 Sq. Ft.
- Kitchen: 11 x 8, Main, 88 Sq. Ft.
- Dining Room: 11 x 10, Main, 110 Sq. Ft.
- Eating Area: 12 x 8, Main
Additional Information
- Shared Amenities: Commons
Exterior
- Exterior Features: Covered Deck, Deck, Patio, RV Parking, Yard
Parking
- Garage: Yes
- Attached garage: Yes
- Total Spaces: 2
- Parking Features: Driveway, RV Access/Parking
Location
- County: Clackamas
- Driving Directions: S Beavercreek Rd, Right on Redland, Right on S Arrowhead, on Right
School Information
- Midd School District: Tumwata
- Elementary School: Redland
- Middle School: Tumwata
- High School: Oregon City
Community
- Community Name: 146 - Oregon City, Beavercreek, Canby, Molalla, Mulino
- Association: Yes
Heating & Cooling
- Central air: Yes
- Air Conditioning: Yes
- Cooling Type: Central Air
- Heating Type: Forced Air
- Heating Fuel: Electricity
Utilities
- Sewer: Septic Tank
- Water: Public Water
Structural Information
- Property Detached: Yes
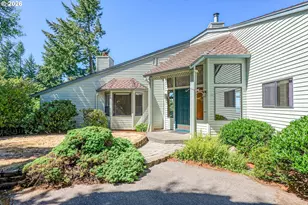
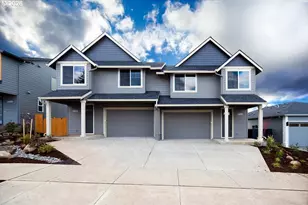
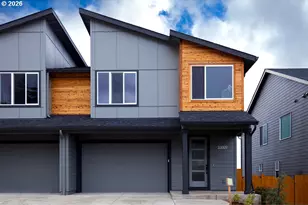
- Architectural Style: Contemporary, Tri Level
- Roof: Composition
- Windows: Double Pane Windows, Vinyl Frames
- Stories/Levels: 3
- Square Feet: 2,591
- Year Built: 1979
- Property Condition: Resale
Lot Features
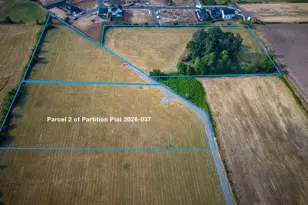
- Lot Size (Acres): 0.38
- Lot Size (Sq. Ft.): 16,552
- Lot Size: 15, 000 to 19, 999 SqFt
- Frontage: Paved
- Lot Features: Trees
Financial Considerations
- Association Fee: $217
- Assoc Fee Freq.: Annually
- Tax Amount: $6,181.61
- Tax Year: 2025
- Terms: Cash, Conventional
Disclosures and Reports
- Disclosures/Reports: Disclosure
- Property ID: 549400
Listed by Real Broker (855) 450-0442, Beth Benner (503) 819-2885
Sold by Jones Group Realtors, LLC (503) 667-7000, Teri Hayden