This is a carousel with tiles that activate property listing cards. Use the previous and next buttons to navigate.
1/1
$700,500
This is a carousel with tiles that activate property listing cards. Use the previous and next buttons to navigate.
1/1
Property Description
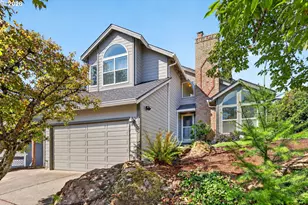
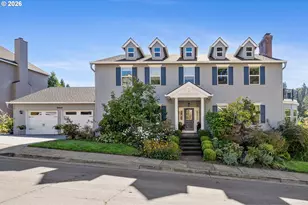
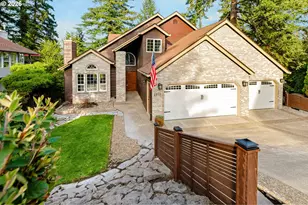
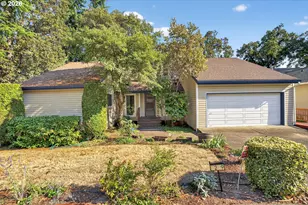
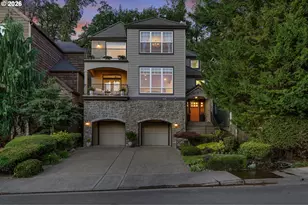
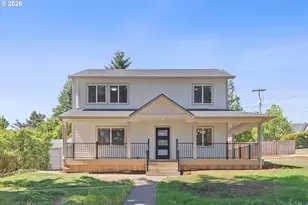
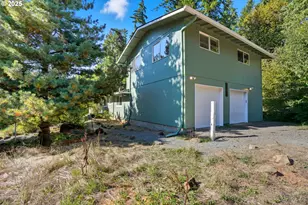
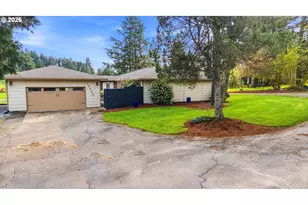
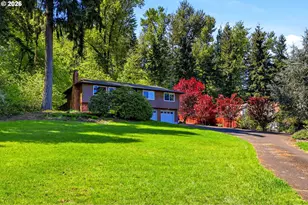
Timeless design meets modern comfort in this inviting home. The light-filled living room features a cozy fireplace and picture window. An updated kitchen with stainless steel appliances flows easily into the family room, perfect for movie nights and everyday living. The primary suite offers a walk-in closet and French doors that open to the backyard, creating easy indoor-outdoor living. A well-designed home that feels comfortable, current, and classic all at once. Tucked into a peaceful, private setting, this property is a true garden sanctuary that immediately makes you slow down and breathe it in. Mature apple, cherry, and pear trees are surrounded by vibrant perennials, lilacs, rhododendrons, and colorful blooms, creating a lush, fragrant landscape that changes beautifully with the seasons. Pollinators thrive here, and every path invites you to explore, relax, and enjoy the connection to nature. At the heart of the garden sits a charming greenhouse, perfect for year-round gardening, starting seedlings, growing herbs, or simply enjoying a quiet moment surrounded by greenery. The outdoor space is as functional as it is beautiful, with room to entertain, garden, or simply unwind. A standout features of this property is the versatile addition, ideal for multi-generational living, extended guests, or future rental potential. With its own private entrance, bedroom, bathroom, and kitchenette area, it offers privacy and flexibility while still feeling connected to the main home. Add in generous RV parking and space for toys, trailers, or additional vehicles, and this property checks boxes that are increasingly hard to find. This is a rare opportunity to enjoy a peaceful lifestyle, beautiful grounds, and flexible living spaces-all in one thoughtfully designed property that truly feels like home.
Full Property Details
Full Property Details for 17445 S Beckman Rd
General
- Sold For: $700,500
- Taxes: $5,264 (2025)
- Status: Sold
- Type: Single Family
- Source: RWMLS
- MLS ID: 297233555
- Added to Site: 227 day(s) ago
Interior
- Interior Features: Ceiling Fan(s), Garage Door Opener, Granite, Hardwood Floors, High Ceilings, Laminate Flooring, Laundry, Separate Living Quarters/Apartment/Aux Living Unit, Soaking Tub, Solar Tube(s), Sound System, Sprinkler, Tile Floor, Vaulted Ceiling(s), Vinyl Floor, Wall to Wall Carpet, Wood Floors
- Fireplace: Yes
- Number of Fireplaces: 2
- Fireplace(s): Pellet Stove, Propane
- Appliances: Appliance Garage, Built-in Oven, Built-in Refrigerator, Dishwasher, Granite, Microwave, Plumbed For Ice Maker, Stainless Steel Appliance(s)
Rooms
Bathrooms
- Total Bathrooms: 3
- Full Bathrooms: 3
Bedrooms
- Total Bedrooms: 3
- Primary Bedroom: Main
- Bedroom 2: Main
- Bedroom 3: Main
Other Rooms
- Living Room: Main
- Family Room: Main
- Kitchen: Main
- Loft: Upper
Exterior
- Exterior Features: Covered Deck, Fenced, Fire Pit, Garden, Gas Hookup, Greenhouse, Guest Quarters, Outbuilding, Patio, Public Road, Raised Beds, RV Parking, Security Lights, Sprinkler, Storm Door(s), Tool Shed, Water Feature
Parking
- Garage: Yes
- Attached garage: Yes
- Total Spaces: 2
Location
- County: Clackamas
- Driving Directions: Ferguson Rd to Beckman
School Information
- Midd School District: Tumwata
- Elementary School: Redland
- Middle School: Tumwata
- High School: Oregon City
Community
- Community Name: 146 - Oregon City, Beavercreek, Canby, Molalla, Mulino
Heating & Cooling
- Air Conditioning: Yes
- Cooling Type: Heat Pump
- Heating Type: Forced Air - 90%, Heat Pump, Pellet Stove
- Heating Fuel: Electricity, Propane
Utilities
- Sewer: Septic Tank
- Water: Public Water
Structural Information
- Property Detached: Yes
- Architectural Style: 2 Story, Ranch
- Roof: Composition
- Windows: Vinyl Frames
- Stories/Levels: 2
- Square Feet: 2,429
- Year Built: 1971
- Property Condition: Resale
Lot Features
- Lot Size (Acres): 0.57
- Lot Size (Sq. Ft.): 24,829
- Lot Size: 20, 000 SqFt to .99 Acres
- Frontage: Paved
- Lot Features: Level, Public Road, Wooded
Financial Considerations
- Tax Amount: $5,264.76
- Tax Year: 2025
- Terms: Cash, Conventional, FHA, VA Loan
Disclosures and Reports
- Disclosures/Reports: Disclosure
- Property ID: 598268
Listed by eXp Realty, LLC (888) 814-9613, Stephanie Peck (503) 832-0180
Sold by RE/MAX Equity Group (503) 653-0607, Kathleen Myers
Get Pre-Approved Today
Schools
Schools serving 17445 S Beckman Rd
School District:Oregon City School District 62
| Name | Grades | Distance |
|---|---|---|
Redland Elementary School 18131 South Redland Road, Oregon City, OR 97045 | K-5 | 0.8 mi |
Ogden Middle School 14133 South Donovan Road, Oregon City, OR 97045 | 6-8 | 3.4 mi |
Oregon City High School 19761 South Beavercreek Road, Oregon City, OR 97045 | 9-12 | 3.1 mi |
Disclaimer:
School attendance boundaries provided by ATTOM Data Solutions and are for reference only. Contact the school directly to verify enrollment eligibility.
Price & Sales History for 17445 S Beckman Rd
Date
Details
Price
Change
Source
8/14/2026
Sold
$700,500
0.21%
MLS
6/01/2026
Price Reduced
$699,000
-3.59%
MLS
1/07/2026
Listed
$725,000
—
MLS
Disclaimer: Historical sales information is derived from public records provided by the county offices. Information is not guaranteed and should be independently verified.
17445 S Beckman Rd, Oregon City, OR 97045 (MLS# 297233555) is a Single Family property that was sold at $700,500 on August 14, 2026. Want to learn more about 17445 S Beckman Rd? Do you have questions about finding other Single Family real estate for sale in Oregon City? You can browse all Oregon City real estate or contact a Coldwell Banker agent to request more information.