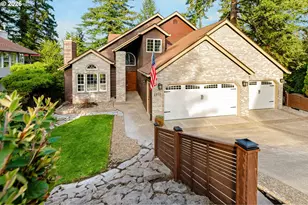
This is a carousel with tiles that activate property listing cards. Use the previous and next buttons to navigate.
1/1
$1,325,000
This is a carousel with tiles that activate property listing cards. Use the previous and next buttons to navigate.
1/1
Property Description
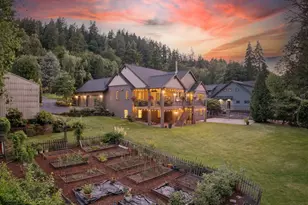
Distinctive Dutch Gambrel-style solid-log home tucked away at the end of a quiet cul-de-sac. Resting on nearly five private acres, with gorgeous territorial views and thoughtfully developed for those who appreciate the beauty-and stewardship-of the land. Approximately 3½ acres of mature Douglas fir forest with maintained trails, a fully deer-fenced orchard with raised beds, and over a hundred varieties of fruiting perennials and herbs. Thousands of seasonal bulbs, established gardens filled with natives, specimen trees, flowering lawn, and seasonal Hattin Creek create an extraordinary setting just minutes from city conveniences. This extensively remodeled home blends timeless log home character with quality modern updates. These include solid myrtle wood flooring, custom built-ins, Ann Sacks tile in the kitchen and bathroom, quartz countertops, solid wood doors, cast iron sinks, and the updated kitchen with a large island and high-end Fulgor induction range. Major system upgrades include a new high-efficiency heat pump with A/C (2025), a fully serviced metal roof, Generac whole-house generator, and owned CCTV and security system. Beyond the home, a 36' x 60' insulated shop, detached conditioned craft studio, Sturdi-Built greenhouse, double tool sheds, and impressive redwood play structure offer exceptional flexibility for family fun, woodworking, gardening, creative pursuits, or home-based projects. Outdoor living includes an Endless Pools® swim spa with integrated hot tub and Covana electronic cover, Belgard paver patio and spa deck, fire pit with built-in seating, built-in outdoor grill and bar with sink, refrigerator, storage, and irrigation with landscape lighting. With substantial investment in thoughtful improvements since 2013, this is a rare opportunity to own a truly special property where craftsmanship, privacy, and the rewards of country living come together in a remarkable Oregon setting.
Full Property Details
Full Property Details for 17606 S Dick Dr
General
- Sold For: $1,325,000
- Taxes: $9,541 (2025)
- Status: Sold
- Type: Single Family
- Source: RWMLS
- MLS ID: 312328389
- Added to Site: 55 day(s) ago
Interior
- Interior Features: Garage Door Opener, Hardwood Floors, Laundry, Quartz, Vaulted Ceiling(s), Washer/Dryer
- Fireplace: Yes
- Number of Fireplaces: 1
- Fireplace(s): Wood Burning
- Appliances: Dishwasher, Free-Standing Range, Free-Standing Refrigerator, Induction Cooktop, Island, Pantry, Pot Filler, Quartz, Stainless Steel Appliance(s), Tile
Rooms
Bathrooms
- Total Bathrooms: 3
- Full Bathrooms: 2
- Partial Bathrooms: 1
- Upper - Full Baths: 2
Bedrooms
- Total Bedrooms: 4
- Primary Bedroom: 16 x 15, Upper, 240 Sq. Ft.
- Bedroom 2: 11 x 15, Upper, 165 Sq. Ft.
- Bedroom 3: 11 x 14, Upper, 154 Sq. Ft.
- Bedroom 4: 11 x 13, Upper, 143 Sq. Ft.
Other Rooms
- Living Room: 31 x 14, Main, 434 Sq. Ft.
- Kitchen: 13 x 11, Main, 143 Sq. Ft.
- Dining Room: 10 x 12, Main, 120 Sq. Ft.
- Laundry: 7 x 13, Main
Additional Information
- Security/Safety: Security Lights, Security System Owned
Exterior
- Exterior Features: Covered Deck, Covered Patio, Fire Pit, Free-Standing Hot Tub, Garden, Greenhouse, Outbuilding, Patio, Porch, Raised Beds, Security Lights, Spa, Sprinkler, Tool Shed, Water Feature, Workshop, Yard
Parking
- Garage: Yes
- Attached garage: Yes
- Total Spaces: 2
- Parking Features: Driveway, On Street
Location
- County: Clackamas
- Driving Directions: Across Carver Bridge to Hattan, approx 1.5 Miles to Dick Dr
School Information
- Midd School District: Happy Valley
- Elementary School: Duncan
- Middle School: Happy Valley
- High School: Adrienne Nelson
Community
- Community Name: 146 - Oregon City, Beavercreek, Canby, Molalla, Mulino
Heating & Cooling
- Air Conditioning: Yes
- Cooling Type: Heat Pump, Mini Split
- Heating Type: Heat Pump, Mini Split
- Heating Fuel: Electricity, Propane
Utilities
- Sewer: Septic Tank
- Water: Public Water
Structural Information
- Property Detached: Yes
- Architectural Style: Custom Style, Log
- Basement Desc.: Crawl Space
- Roof: Metal
- Windows: Double Pane Windows, Storm Window(s), Wood Frames
- Stories/Levels: 2
- Square Feet: 2,662
- Year Built: 1987
- Property Condition: Resale
Lot Features
- Lot Size (Acres): 4.85
- Lot Size (Sq. Ft.): 211,266
- Lot Size: 3 to 4.99 Acres
- Frontage: Paved
- Lot Features: Cul-de-sac, Gentle Sloping, Irrigated/Irrigation Equipment, Orchard, Secluded, Stream
Financial Considerations
- Tax Amount: $9,541.08
- Tax Year: 2025
- Terms: Cash, Conventional
Disclosures and Reports
- Disclosures/Reports: Disclosure
- Property ID: 551655
Listed by Windermere Realty Trust (503) 636-5000, Alexis Halmy (503) 819-3439
Sold by Real Broker (855) 450-0442, Dennis Coxen
Get Pre-Approved Today
Schools
Schools serving 17606 S Dick Dr
School District:North Clackamas School District 12
| Name | Grades | Distance |
|---|---|---|
Verne A Duncan Elementary School 14898 Southeast Parklane Drive, Happy Valley, OR 97015 | K-5 | 2.9 mi |
Happy Valley Middle School 13865 Southeast King Road, Happy Valley, OR 97086 | 6-8 | 5.1 mi |
Adrienne C. Nelson High School 14897 SE Parklane Dr, Happy Valley, OR 97015 | 9-12 | 2.9 mi |
Disclaimer:
School attendance boundaries provided by ATTOM Data Solutions and are for reference only. Contact the school directly to verify enrollment eligibility.
Price & Sales History for 17606 S Dick Dr
Date
Details
Price
Change
Source
10/06/2026
Sold
$1,325,000
-3.64%
MLS
8/13/2026
Listed
$1,375,000
—
MLS
Disclaimer: Historical sales information is derived from public records provided by the county offices. Information is not guaranteed and should be independently verified.
17606 S Dick Dr, Oregon City, OR 97045 (MLS# 312328389) is a Single Family property that was sold at $1,325,000 on October 06, 2026. Want to learn more about 17606 S Dick Dr? Do you have questions about finding other Single Family real estate for sale in Oregon City? You can browse all Oregon City real estate or contact a Coldwell Banker agent to request more information.