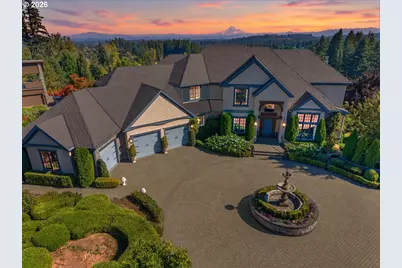
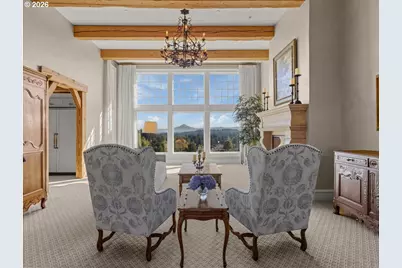
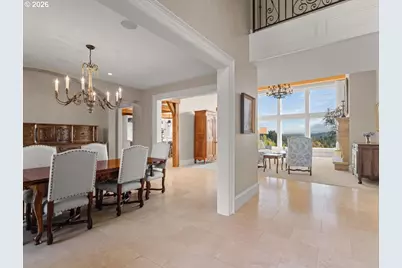
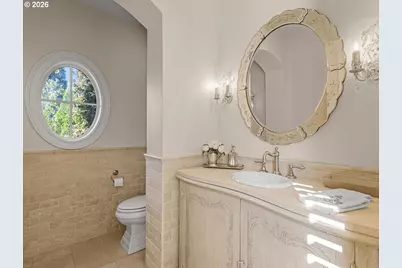
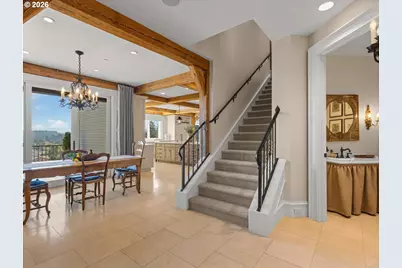
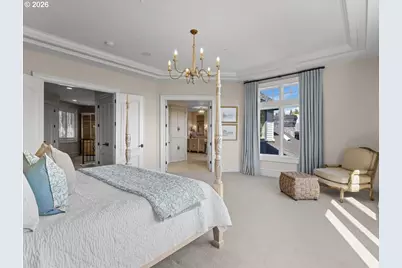
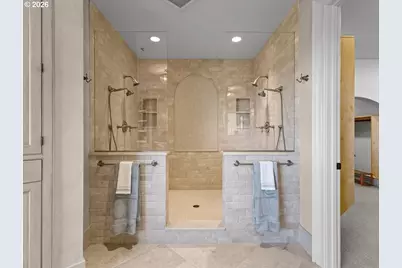
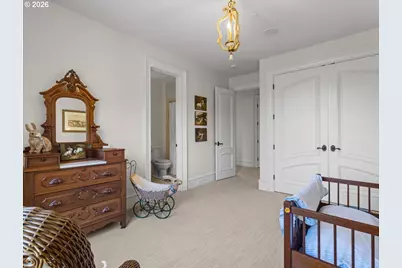
Full Property Details for 18242 S Grasle Rd
General
- Price: $1,950,000
- HOA FEE: $190/month
- HOA FEE FREQ.: Annually
- Taxes: $24,868 (2025)
- Status: Active
- Type: Single Family
- Source: RWMLS
- MLS ID: 425355984
- Updated: 10/11/2026
- Added to Site: 4 day(s) ago
Interior
- Interior Features: Air Cleaner, Central Vacuum, Garage Door Opener, High Ceilings, Laundry, Soaking Tub, Sprinkler, Tile Floor, Washer/Dryer
- Fireplace: Yes
- Number of Fireplaces: 4
- Fireplace(s): Gas, Wood Burning
- Appliances: Built-in Oven, Built-in Range, Built-in Refrigerator, Butler's Pantry, Cook Island, Dishwasher, Disposal, Gas Appliances, Island, Microwave, Pot Filler, Range Hood, Trash Compactor
Rooms
- Total Bathrooms: 8
- Full Bathrooms: 4
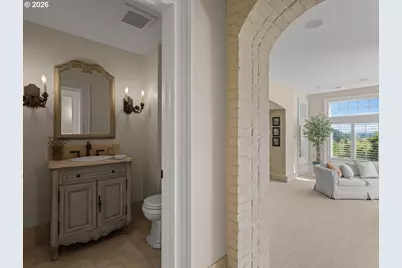
- Partial Bathrooms: 4
- Upper - Full Baths: 3
- Lower - Full Baths: 1
- Total Bedrooms: 4
- Primary Bedroom: 21 x 18, Upper, 378 Sq. Ft.
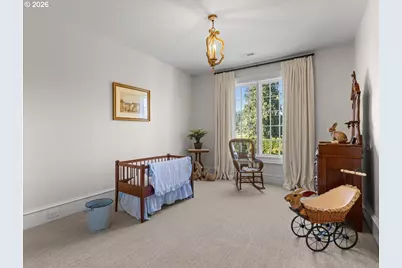
- Bedroom 2: 14 x 12, Upper, 168 Sq. Ft.
- Bedroom 3: 13 x 12, Upper, 156 Sq. Ft.
- Bedroom 4: 13 x 12, Lower, 156 Sq. Ft.
- Living Room: 22 x 20, Main, 440 Sq. Ft.
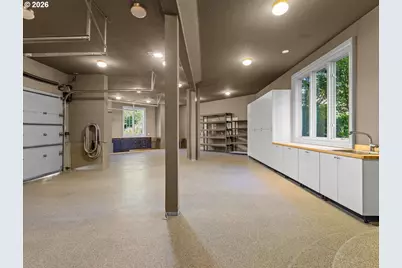
- Family Room: 41 x 21, Lower, 861 Sq. Ft.
- Kitchen: 21 x 19, Main, 399 Sq. Ft.
- Dining Room: 16 x 12, Main, 192 Sq. Ft.
- Den: 12 x 11, Main
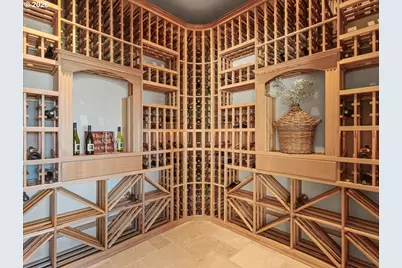
- Wine Cellar: 9 x 9, Lower
Additional Information
- Shared Amenities: Commons
- Security/Safety: Security Lights, Security System Owned
Exterior
- Exterior Features: Built-in Barbecue, Covered Patio, Dock, Outdoor Fireplace, Security Lights, Water Feature
Parking
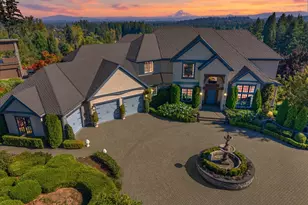
- Garage: Yes
- Attached garage: Yes
- Total Spaces: 3
- Parking Features: Driveway
Location
- County: Clackamas
- Subdivision: Marklund Place
- Driving Directions: From I-205, head South on 213, turn Right on Redland Rd, turn Right on Grasle Rd, house on the left.
School Information
- Elementary School: Redland
- Middle School: Tumwata
- High School: Oregon City
Community
- Community Name: 146 - Oregon City, Beavercreek, Canby, Molalla, Mulino
- Association: Yes
Heating & Cooling
- Central air: Yes
- Air Conditioning: Yes
- Cooling Type: Central Air
- Heating Type: Forced Air
- Heating Fuel: Gas, Propane
Utilities
- Sewer: Standard Septic
- Water: Public Water
Structural Information
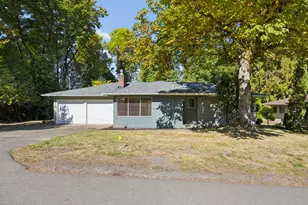
- Property Detached: Yes
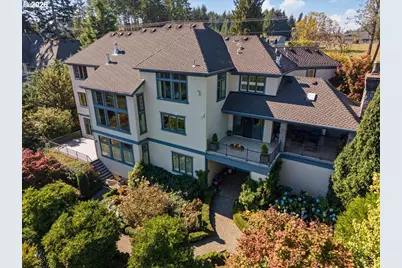
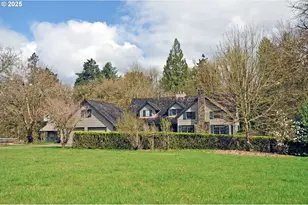
- Architectural Style: Country French, Custom Style
- Basement Desc.: Daylight, Finished, Full Basement
- Roof: Shingle
- Stories/Levels: 3
- Square Feet: 6,321
- Year Built: 2007
- Property Condition: Resale
Lot Features
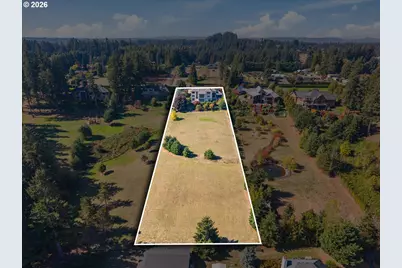
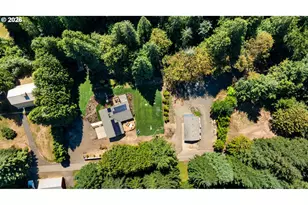
- Lot Size (Acres): 2.38
- Lot Size (Sq. Ft.): 103,672
- Lot Size: 1 to 2.99 Acres
- Frontage: Paved
- Lot Features: Level, Private
Financial Considerations
- Association Fee: $2,275
- Assoc Fee Freq.: Annually
- Tax Amount: $24,868.35
- Tax Year: 2025
- Terms: Cash, Conventional, FHA, VA Loan
Disclosures and Reports
- Legal Description: SUBDIVISION MARKLUND PLACE 3979 LT 8
- Disclosures/Reports: Disclosure
- Property ID: 5012338
Listed by Premiere Property Group, LLC (503) 670-9000, Bonnie-Jeanne Lawless (971) 804-4613