This is a carousel with tiles that activate property listing cards. Use the previous and next buttons to navigate.
1/1
$749,000
This is a carousel with tiles that activate property listing cards. Use the previous and next buttons to navigate.
1/1
Property Description
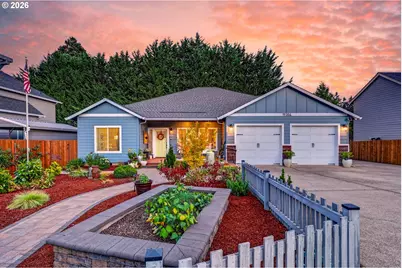
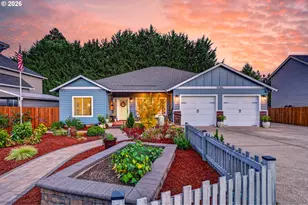
Welcome to this beautifully updated ranch-style home, thoughtfully designed for comfortable everyday living and memorable entertaining. Built in 2003, the home offers an inviting blend of modern upgrades, practical amenities, and exceptional indoor-outdoor living.The totally remodeled chef's kitchen serves as the heart of the home, complemented by a spacious butler's pantry that provides abundant storage and additional preparation space. Stainless appliances, gas range with pot filler and designer hood. An oversized laundry room adds everyday convenience. Both the butler's pantry and utility room are highlighed with barn doors. The remodeled primary suite features a spa like bath that creates a stylish and relaxing retreat with soaking tub and huge walk-in shower plus walkin closet with closet organizers. On the other side of the home are 2 additional bedrooms, a large remodeled bath with largle walk-in shower. This side of the home can be separated with French Doors Other valuable improvements include a new roof, newer furnace, newer central air conditioning, and a central vacuum system, recently painted inside & out, new luxury vinyl plank floors in main living areas, all appliances are included: all kitchen appliances + washer and dryer.The outdoor spaces are equally impressive. The beautifully landscaped front yard features a fountain, nighttime accent lighting, a welcoming Trex-covered front porch, and a 35-foot RV parking pad with 30 AMP electrical hookup, Out back, enjoy year-round outdoor living beneath a completely covered Trex deck. The dedicated barbecue and entertainment annex complete with range, refrigerator & smoker, gas firepit, decorative fountain,and overhead accent lighting create the perfect setting for hosting family & friends or simply relaxing at the end of the day.With its extensive upgrades, generous entertaining spaces, and low-maintenance outdoor features, this distinctive home is ready to be enjoyed from the moment you arrive.
Full Property Details
Full Property Details for 19304 Todd Kelli Way
General
- Sold For: $749,000
- Taxes: $6,585 (2025)
- Status: Sold
- Type: Single Family
- Source: RWMLS
- MLS ID: 390617877
- Added to Site: 59 day(s) ago
Interior
- Interior Features: Central Vacuum, Garage Door Opener, High Speed Internet, Laminate Flooring, Laundry, Luxury Vinyl Plank, Quartz, Soaking Tub, Wall to Wall Carpet, Washer/Dryer
- Appliances: Butler's Pantry, Dishwasher, Disposal, Free-Standing Gas Range, Free-Standing Range, Free-Standing Refrigerator, Gas Appliances, Island, Plumbed For Ice Maker, Pot Filler, Quartz, Range Hood, Stainless Steel Appliance(s)
Rooms
Bathrooms
- Total Bathrooms: 2
- Full Bathrooms: 2
Bedrooms
- Total Bedrooms: 3
- Primary Bedroom: 22 x 17, Main, 374 Sq. Ft.
- Bedroom 2: 11 x 9, Main, 99 Sq. Ft.
- Bedroom 3: 11 x 9, Main, 99 Sq. Ft.
Other Rooms
- Living Room: 12 x 11, Main, 132 Sq. Ft.
- Family Room: 18 x 16, Main, 288 Sq. Ft.
- Kitchen: 17 x 12, Main, 204 Sq. Ft.
- 2nd Kitchen: 13 x 9, Main
- Dining Room: 17 x 13, Main, 221 Sq. Ft.
Exterior
- Exterior Features: Built-in Barbecue, Covered Deck, Deck, Fenced, Fire Pit, Outbuilding, Patio, Porch, Raised Beds, RV Hookup, RV Parking, RV/Boat Storage, Tool Shed, Water Feature, WaterSense Irrigation, Yard
Parking
- Garage: Yes
- Attached garage: Yes
- Total Spaces: 2
- Parking Features: Driveway, RV Access/Parking
Location
- County: Clackamas
- Subdivision: Little Creek North
- Driving Directions: South End to Fandango to Cantata Dr. Rt to Legato Dr. Rt to Todd Kelli Way
School Information
- Midd School District: Gardiner
- Elementary School: John McLoughlin
- Middle School: Gardiner
- High School: Oregon City
Community
- Community Name: 146 - Oregon City, Beavercreek, Canby, Molalla, Mulino
Heating & Cooling
- Central air: Yes
- Air Conditioning: Yes
- Cooling Type: Central Air
- Heating Type: Forced Air, Forced Air - 95+%
- Heating Fuel: Gas
Utilities
- Sewer: Public Sewer
- Water: Public Water
Structural Information
- Property Detached: Yes
- Architectural Style: 1 Story, Ranch
- Basement Desc.: Crawl Space
- Roof: Composition
- Windows: Double Pane Windows, Vinyl Frames
- Stories/Levels: 1
- Square Feet: 2,160
- Year Built: 2003
- Property Condition: Updated/Remodeled
Lot Features
- Lot Size (Acres): 0.18
- Lot Size (Sq. Ft.): 7,840
- Lot Size: 7, 000 to 9, 999 SqFt
- Frontage: Paved
- Lot Features: Cul-de-sac, Level
Financial Considerations
- Tax Amount: $6,585.48
- Tax Year: 2025
- Terms: Cash, Conventional, State GI Loan, VA Loan
Disclosures and Reports
- Disclosures/Reports: Disclosure
- Property ID: 5003910
Listed by RE/MAX Equity Group (503) 653-0607, Gloria Hahn (503) 997-5745
Sold by Redfin (503) 496-7620, Gus Sanchez
Get Pre-Approved Today
Schools
Schools serving 19304 Todd Kelli Way
School District:Oregon City School District 62
| Name | Grades | Distance |
|---|---|---|
John Mcloughlin Elementary School 19230 South South End Road, Oregon City, OR 97045 | K-5 | 0.3 mi |
Gardiner Middle School 205 Williams Street, Oregon City, OR 97045 | 6-8 | 1.7 mi |
Oregon City High School 19761 South Beavercreek Road, Oregon City, OR 97045 | 9-12 | 3.4 mi |
Disclaimer:
School attendance boundaries provided by ATTOM Data Solutions and are for reference only. Contact the school directly to verify enrollment eligibility.
Price & Sales History for 19304 Todd Kelli Way
Date
Details
Price
Change
Source
10/29/2026
Sold
$749,000
—
MLS
9/24/2026
Listed
$749,000
—
MLS
Disclaimer: Historical sales information is derived from public records provided by the county offices. Information is not guaranteed and should be independently verified.
19304 Todd Kelli Way, Oregon City, OR 97045 (MLS# 390617877) is a Single Family property that was sold at $749,000 on October 29, 2026. Want to learn more about 19304 Todd Kelli Way? Do you have questions about finding other Single Family real estate for sale in Oregon City? You can browse all Oregon City real estate or contact a Coldwell Banker agent to request more information.