This is a carousel with tiles that activate property listing cards. Use the previous and next buttons to navigate.
1/1
$640,000
This is a carousel with tiles that activate property listing cards. Use the previous and next buttons to navigate.
1/1
Property Description
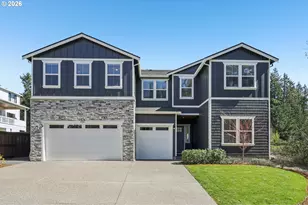
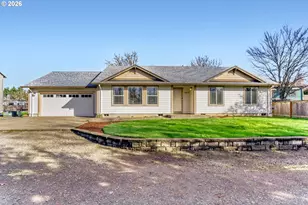

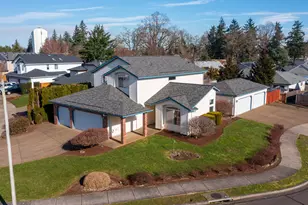
If a picture is worth a thousand words, we need to tell a story that doesn't involve the 1 snow day in March. Built in 2001 on a lot of almost 9,000 sq/ft, this 4-bedroom 2.5 bathroom house has over 2400+ square feet that seamlessly combines the hustle and bustle of an open floorplan with the calm and quiet that only the walls of a formal living room can provide. Upstairs boasts three large bedrooms, utility room with granite counters (credenza on counter not included), full bathroom, and a spacious vaulted primary ensuite with soaking tub, dual sinks, walk-in closet, separate nook or lounge and gas fireplace. Downstairs the warm honey hardwood floors glisten in the sunlight from the many windows and provide a neutral base for any color palette, while perfectly balancing the dark rich granite in the kitchen, the sheen of stainless-steel appliances, and the matted elegance of frosted glass. The oversize slider opens to the fully fenced back yard, an 8x12 tool shed, 9x9 workshop both wired for electricity, a large deck, 6 raised garden beds, brick path through locking gate, security lights, new furnace and A/C 2022, RV/Boat storage allowed in HOA bylaws, and the list continues!
Full Property Details
Full Property Details for 19317 Auburn Dr
General
- Sold For: $640,000
- HOA FEE: $25/month
- HOA FEE FREQ.: Annually
- Taxes: $5,763 (2023)
- Status: Sold
- Type: Single Family
- Source: RWMLS
- MLS ID: 24025461
- Added to Site: 811 day(s) ago
Interior
- Interior Features: Ceiling Fan(s), Garage Door Opener, Granite, Hardwood Floors, High Ceilings, High Speed Internet, Jetted Tub, Laundry, Vaulted Ceiling(s), Wall to Wall Carpet
- Fireplace: Yes
- Number of Fireplaces: 2
- Fireplace(s): Gas
- Appliances: Dishwasher, Disposal, Double Oven, Free-Standing Range, Free-Standing Refrigerator, Granite, Microwave, Pantry, Solid Surface Countertop, Stainless Steel Appliance(s)
Rooms
Bathrooms
- Total Bathrooms: 3
- Full Bathrooms: 2
- Partial Bathrooms: 1
- Upper - Full Baths: 2
Bedrooms
- Total Bedrooms: 4
- Primary Bedroom: 21 x 21, Upper, 441 Sq. Ft.
- Bedroom 2: 13 x 10, Upper, 130 Sq. Ft.
- Bedroom 3: 13 x 11, Upper, 143 Sq. Ft.
- Bedroom 4: 14 x 17, Upper, 238 Sq. Ft.
Other Rooms
- Living Room: 13 x 22, Main, 286 Sq. Ft.
- Family Room: 20 x 17, Main, 340 Sq. Ft.
- Kitchen: 12 x 11, Main, 132 Sq. Ft.
- Dining Room: 12 x 15, Main, 180 Sq. Ft.
- Laundry: 9 x 12, Upper
Additional Information
- Shared Amenities: Commons, Management
- Security/Safety: Security Lights
Exterior
- Exterior Features: Deck, Fenced, RV/Boat Storage, Tool Shed, Workshop, Yard
Parking
- Garage: Yes
- Attached garage: Yes
- Total Spaces: 3
- Parking Features: Driveway, On Street
Location
- County: Clackamas
- Subdivision: HAMPTON COMMONS
- Driving Directions: Central Point to Atlanta to Auburn
School Information
- Midd School District: Gardiner
- Elementary School: John McLoughlin
- Middle School: Gardiner
- High School: Oregon City
Community
- Community Name: 146 - Oregon City, Beavercreek, Canby, Molalla, Mulino
- Association: Yes
Heating & Cooling
- Central air: Yes
- Air Conditioning: Yes
- Cooling Type: Central Air
- Heating Type: Forced Air
- Heating Fuel: Electricity
Utilities
- Sewer: Public Sewer
- Water: Public Water
Structural Information
- Property Detached: Yes
- Architectural Style: 2 Story, Traditional
- Basement Desc.: Crawl Space
- Roof: Composition
- Windows: Double Pane Windows, Vinyl Frames
- Stories/Levels: 2
- Square Feet: 2,546
- Year Built: 2001
- Property Condition: Resale
Lot Features
- Lot Size (Acres): 0.2
- Lot Size (Sq. Ft.): 8,712
- Lot Size: 7, 000 to 9, 999 SqFt
- Lot Dimensions: 125 x 59 x 131 x 66=8725
- Frontage: Paved
- Lot Features: Level
Financial Considerations
- Association Fee: $300
- Assoc Fee Freq.: Annually
- Tax Amount: $5,763.95
- Tax Year: 2023
- Terms: Cash, Conventional, FHA, VA Loan
Disclosures and Reports
- Disclosures/Reports: Disclosure
- Property ID: 5001551
Get Pre-Approved Today
Schools
Schools serving 19317 Auburn Dr
School District:Oregon City School District 62
| Name | Grades | Distance |
|---|---|---|
John Mcloughlin Elementary School 19230 South South End Road, Oregon City, OR 97045 | K-5 | 0.6 mi |
Gardiner Middle School 205 Williams Street, Oregon City, OR 97045 | 6-8 | 0.9 mi |
Oregon City High School 19761 South Beavercreek Road, Oregon City, OR 97045 | 9-12 | 2.8 mi |
Disclaimer:
School attendance boundaries provided by ATTOM Data Solutions and are for reference only. Contact the school directly to verify enrollment eligibility.
Price & Sales History for 19317 Auburn Dr
Date
Details
Price
Change
Source
5/29/2024
Sold
$640,000
—
MLS
4/04/2024
Price Reduced
$640,000
-1.39%
MLS
3/07/2024
Listed
$649,000
—
MLS
Disclaimer: Historical sales information is derived from public records provided by the county offices. Information is not guaranteed and should be independently verified.
19317 Auburn Dr, Oregon City, OR 97045 (MLS# 24025461) is a Single Family property that was sold at $640,000 on May 29, 2024. Want to learn more about 19317 Auburn Dr? Do you have questions about finding other Single Family real estate for sale in Northwest Heights? You can browse all Northwest Heights real estate or contact a Coldwell Banker agent to request more information.