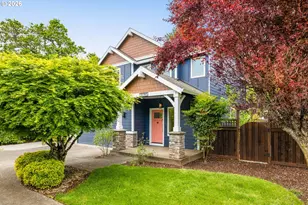
Full Property Details for 19341 Inishbride Ct
General
- Sold For: $585,000
- Taxes: $6,124 (2025)
- Status: Sold
- Type: Single Family
- Source: RWMLS
- MLS ID: 632827925
- Added to Site: 46 day(s) ago
Interior
- Interior Features: Air Cleaner, Garage Door Opener, High Ceilings, High Speed Internet, Laundry, Luxury Vinyl Tile, Skylight(s), Sprinkler, Tile Floor, Vaulted Ceiling(s), Wall to Wall Carpet, Washer/Dryer
- Fireplace: Yes
- Number of Fireplaces: 1
- Fireplace(s): Gas
- Appliances: Appliance Garage, Built-in Oven, Built-in Range, Cook Island, Dishwasher, Disposal, Down Draft, ENERGY STAR Qualified Appliances, Free-Standing Refrigerator, Island, Pantry, Plumbed For Ice Maker, Range Hood, Stainless Steel Appliance(s)
Rooms
- Total Bathrooms: 2
- Full Bathrooms: 2
- Total Bedrooms: 3
- Primary Bedroom: 12 x 16, Main, 192 Sq. Ft.
- Bedroom 2: 10 x 11, Main, 110 Sq. Ft.
- Bedroom 3: 10 x 11, Main, 110 Sq. Ft.
- Living Room: 10 x 14, Main, 140 Sq. Ft.
- Family Room: 12 x 16, Main, 192 Sq. Ft.
- Kitchen: 10 x 16, Main, 160 Sq. Ft.
- Dining Room: 10 x 10, Main, 100 Sq. Ft.
Additional Information
- Security/Safety: Security System Owned
Exterior
- Exterior Features: Fenced, Garden, Patio, Porch, RV Hookup, RV Parking, RV/Boat Storage, Satellite Dish, Security Lights, Sprinkler, Storm Door(s), Tool Shed
Parking
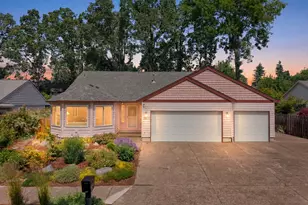
- Garage: Yes
- Attached garage: Yes
- Total Spaces: 3
- Parking Features: RV Access/Parking
Location
- County: Clackamas
- Driving Directions: Inishbride Ct
School Information
- Midd School District: Gardiner
- Elementary School: John McLoughlin
- Middle School: Gardiner
- High School: Oregon City
Community
- Community Name: 146 - Oregon City, Beavercreek, Canby, Molalla, Mulino
Heating & Cooling
- Central air: Yes
- Air Conditioning: Yes
- Cooling Type: Central Air
- Heating Type: Forced Air
- Heating Fuel: Gas
Utilities
- Sewer: Public Sewer
- Water: Public Water
Structural Information
- Property Detached: Yes
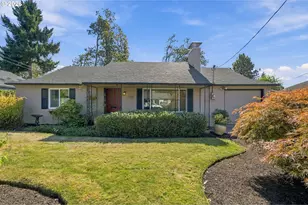
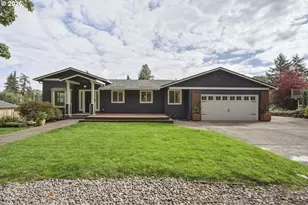
- Architectural Style: Ranch
- Basement Desc.: Crawl Space
- Roof: Composition
- Windows: Double Pane Windows
- Stories/Levels: 1
- Square Feet: 1,806
- Year Built: 1993
- Property Condition: Resale
Lot Features
- Lot Size (Acres): 0.19
- Lot Size (Sq. Ft.): 8,276
- Lot Size: 7, 000 to 9, 999 SqFt
- Frontage: Paved
- Lot Features: Cul-de-sac, Gated, Level
Financial Considerations
- Tax Amount: $6,124.76
- Tax Year: 2025
- Terms: Cash, Conventional, FHA, VA Loan
Disclosures and Reports
- Disclosures/Reports: Disclosure
- Property ID: 1545420
Listed by eXp Realty, LLC (888) 814-9613, Stephanie Peck (503) 832-0180 and eXp Realty, LLC (888) 814-9613, Natalie Johnson (503) 343-7017
Sold by HomeSource (503) 829-8500, Mike Day