This is a carousel with tiles that activate property listing cards. Use the previous and next buttons to navigate.
1/1
$1,537,500
This is a carousel with tiles that activate property listing cards. Use the previous and next buttons to navigate.
1/1
Property Description
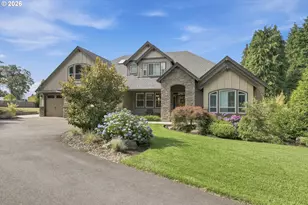
Built by the seller and offered for the first time, this custom-built home is nestled on 30.9 acres of rolling pastures, mature trees, a tranquil pond, and a creek winding through the property-creating a private and inviting country setting with room to relax, entertain, and enjoy the outdoors. Designed with space and flexibility in mind, the home offers 6 bedrooms, 4.5 bathrooms, a 3-car garage, and a paved circular driveway with a waterfall feature.The main level features the primary suite with an en suite bath and french doors leading to the deck, along with two additional bedrooms, a laundry room and both a full and half bath for added convenience. Expansive windows fill the open living spaces with natural light and showcase the surrounding views. Hardwood and laminate floors flow throughout the main living areas, while the formal dinning room connects seamlessly to the kitchen featuring granite countertops, a cook island with breakfast bar, double ovens, pantry, and cozy dinning nook. Step outside to the Trex deck overlooking the pond and trees-perfect for morning coffee or gatherings. The living room features a rock fireplace and built-ins. The daylight basement offers excellent flexibility with 3 addtional bedrooms, 2 full bathrooms, a spacious second living area, private covered deck, and separate exterior entrance-ideal for quests, multi-generational living, or extended stays. Outside,the property includes a permitted Residential Accessory Structure/Ag Building complete with a cook center, two bathrooms, and abundant storage. A separate outbuilding features a workshop, two stalls, and a covered concrete area ideal for equipment, animals, hobbies, or recreational use. Enjoy the quiet privacy of country living while remaining just minutes from Stone Creek Golf Club an Oregon City for shopping, dinning and everyday conveniences.
Full Property Details
Full Property Details for 20530 S Leland Rd
General
- Sold For: $1,537,500
- Taxes: $9,334 (2025)
- Status: Sold
- Type: Single Family
- Source: RWMLS
- MLS ID: 332859599
- Added to Site: 50 day(s) ago
Interior
- Interior Features: Ceiling Fan(s), Garage Door Opener, Granite, Hardwood Floors, High Ceilings, High Speed Internet, Jetted Tub, Laminate Flooring, Laundry, Tile Floor, Wall to Wall Carpet, Water Softener
- Fireplace: Yes
- Number of Fireplaces: 2
- Fireplace(s): Propane
- Appliances: Cook Island, Cooktop, Dishwasher, Disposal, Double Oven, Granite, Pantry, Plumbed For Ice Maker
Rooms
Bathrooms
- Total Bathrooms: 5
- Full Bathrooms: 4
- Partial Bathrooms: 1
- Lower - Full Baths: 2
Bedrooms
- Total Bedrooms: 6
- Primary Bedroom: 16 x 14, Main, 224 Sq. Ft.
- Bedroom 2: 12 x 12, Main, 144 Sq. Ft.
- Bedroom 3: 12 x 10, Main, 120 Sq. Ft.
- Bedroom 4: 12 x 10, Lower, 120 Sq. Ft.
- Bedroom 5: 12 x 12, Lower, 144 Sq. Ft.
- Bedroom 6: 12 x 12, Lower, 144 Sq. Ft.
Other Rooms
- Living Room: 17 x 16, Main, 272 Sq. Ft.
- Family Room: 17 x 17, Lower, 289 Sq. Ft.
- Kitchen: 10 x 7, Main, 70 Sq. Ft.
- Dining Room: 10 x 9, Main, 90 Sq. Ft.
Exterior
- Exterior Features: Barn(s), Covered Deck, Deck, Garden, Greenhouse, Guest Quarters, Outbuilding, RV/Boat Storage, Tool Shed, Water Feature, Workshop, Yard
Parking
- Garage: Yes
- Attached garage: Yes
- Total Spaces: 3
- Parking Features: Driveway
Location
- County: Clackamas
- Driving Directions: S Leland Road
School Information
- Midd School District: Baker Prairie
- Elementary School: Carus
- Middle School: Baker Prairie
- High School: Canby
Community
- Community Name: 146 - Oregon City, Beavercreek, Canby, Molalla, Mulino
Heating & Cooling
- Air Conditioning: Yes
- Cooling Type: Heat Pump
- Heating Type: Forced Air
- Heating Fuel: Electricity, Propane
Utilities
- Sewer: Septic Tank, Standard Septic
- Water: Private, Well
- Well: Yes
Structural Information
- Property Detached: Yes
- Architectural Style: 2 Story, Daylight Ranch
- Basement Desc.: Daylight, Exterior Entry, Finished
- Roof: Composition
- Windows: Double Pane Windows, Vinyl Frames
- Stories/Levels: 2
- Square Feet: 3,700
- Year Built: 1999
- Property Condition: Resale
Lot Features
- Lot Size (Acres): 30.9
- Lot Size (Sq. Ft.): 1,346,004
- Lot Size: 20 to 49.99 Acres
- Frontage: Gravel, Paved
- Lot Features: Level, Pond, Private, Sloped, Stream, Trees
Water Features
- Water Front: Yes
- Water Front Name: Mud Creek
- Water Front Desc.: Creek
Financial Considerations
- Tax Amount: $9,334.14
- Tax Year: 2025
- Terms: Cash, Conventional
Disclosures and Reports
- Disclosures/Reports: Disclosure
- Property ID: 884751
Listed by Equity Oregon Real Estate (503) 266-3657, Amy Anderson (971) 563-7373
Sold by Redfin (503) 496-7620, Wansi Huang
Get Pre-Approved Today
Schools
Schools serving 20530 S Leland Rd
School District:Canby School District 86
| Name | Grades | Distance |
|---|---|---|
Carus School 14412 South Carus Road, Oregon City, OR 97045 | K-6 | 3.1 mi |
Baker Prairie Middle School 1859 Southeast Township Road, Canby, OR 97013 | 7-8 | 5 mi |
Canby High School 721 Southwest 4th Avenue, Canby, OR 97013 | 9-12 | 6.1 mi |
Disclaimer:
School attendance boundaries provided by ATTOM Data Solutions and are for reference only. Contact the school directly to verify enrollment eligibility.
Price & Sales History for 20530 S Leland Rd
Date
Details
Price
Change
Source
7/17/2026
Sold
$1,537,500
-2.38%
MLS
6/01/2026
Listed
$1,575,000
—
MLS
Disclaimer: Historical sales information is derived from public records provided by the county offices. Information is not guaranteed and should be independently verified.
20530 S Leland Rd, Oregon City, OR 97045 (MLS# 332859599) is a Single Family property that was sold at $1,537,500 on July 17, 2026. Want to learn more about 20530 S Leland Rd? Do you have questions about finding other Single Family real estate for sale in Oregon City? You can browse all Oregon City real estate or contact a Coldwell Banker agent to request more information.