This is a carousel with tiles that activate property listing cards. Use the previous and next buttons to navigate.
1/1
$725,000
This is a carousel with tiles that activate property listing cards. Use the previous and next buttons to navigate.
1/1
Property Description
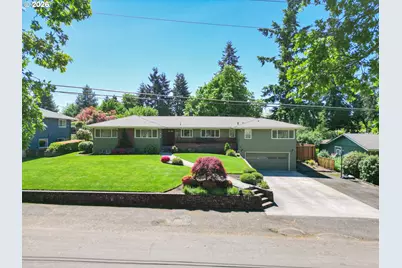
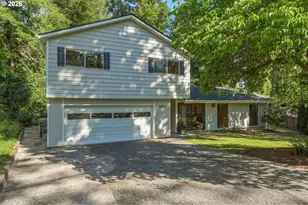
Welcome to a beautifully maintained home designed for both everyday comfort and effortless entertaining. Nestled on a spacious, fenced lot in the heart of the Rivercrest Neighborhood, this inviting residence offers the perfect blend of warmth, functionality, and timeless charm. From the moment you step inside, you'll be greeted by beautiful hardwood floors that flow throughout much of the main living spaces, creating a welcoming and elegant atmosphere. Tall windows fill the home with an abundance of natural light, highlighting the thoughtful design and spacious layout around every corner. At the heart of the home, the kitchen is both stylish and functional, featuring custom cabinetry, built-in appliances, generous workspace, and classic finishes that make cooking and gathering feel effortless. Just off the kitchen, a cozy breakfast nook provides the perfect place to enjoy morning coffee or casual meals, while the formal dining room creates an ideal setting for memorable evenings with family and friends. Designed with versatility in mind, this stacked ranch floor plan offers multiple living spaces to accommodate every lifestyle need. Whether you're looking for comfortable everyday living, room to spread out, work-from-home flexibility, or spaces made for entertaining, this home delivers. The lower-level family room offers a warm retreat with ample space for movie nights, game days, or hosting guests, while additional rooms create opportunities for offices, hobbies, or multigenerational living. Step outside and discover a backyard built for enjoyment year-round. The covered patio extends your living space outdoors and provides the perfect setting for summer barbecues or quiet evenings. Not to mention, close proximity to Rivercrest park! With generous square footage, classic character, and a layout that balances comfort with functionality, this home offers a rare opportunity to own a home that truly adapts to every stage of life.
Full Property Details
Full Property Details for 230 Park Dr
General
- Sold For: $725,000
- Taxes: $7,533 (2025)
- Status: Sold
- Type: Single Family
- Source: RWMLS
- MLS ID: 272680822
- Added to Site: 101 day(s) ago
Interior
- Interior Features: Ceiling Fan(s), Hardwood Floors, Tile Floor, Wall to Wall Carpet
- Fireplace: Yes
- Number of Fireplaces: 3
- Fireplace(s): Gas
- Appliances: Built-in Range, Dishwasher, Microwave, Solid Surface Countertop
Rooms
Bathrooms
- Total Bathrooms: 2
- Full Bathrooms: 2
Bedrooms
- Total Bedrooms: 5
- Primary Bedroom: 20 x 9, Main, 180 Sq. Ft.
- Bedroom 2: 12 x 11, Main, 132 Sq. Ft.
- Bedroom 3: 10 x 12, Main, 120 Sq. Ft.
- Bedroom 4: 9 x 10, Main, 90 Sq. Ft.
- Bedroom 5: 10 x 15, Lower, 150 Sq. Ft.
Other Rooms
- Living Room: 23 x 13, Main, 299 Sq. Ft.
- Family Room: 33 x 12, Lower, 396 Sq. Ft.
- Kitchen: 20 x 10, Main, 200 Sq. Ft.
- Dining Room: 17 x 13, Main, 221 Sq. Ft.
- Office/Den/Study: 17 x 12, Lower, 204 Sq. Ft.
Exterior
- Exterior Features: Covered Patio, Fenced, Yard
Parking
- Garage: Yes
- Attached garage: Yes
- Total Spaces: 2
- Parking Features: Driveway, Off Street
Location
- County: Clackamas
- Driving Directions: Brighton Ave
School Information
- Midd School District: Gardiner
- Elementary School: Gaffney Lane
- Middle School: Gardiner
- High School: Oregon City
Community
- Community Name: 146 - Oregon City, Beavercreek, Canby, Molalla, Mulino
Heating & Cooling
- Central air: Yes
- Air Conditioning: Yes
- Cooling Type: Central Air
- Heating Type: Forced Air
- Heating Fuel: Electricity, Gas
Utilities
- Sewer: Public Sewer
- Water: Public Water
Structural Information
- Property Detached: Yes
- Architectural Style: 2 Story
- Basement Desc.: Daylight
- Roof: Shingle
- Stories/Levels: 2
- Square Feet: 3,722
- Year Built: 1955
- Property Condition: Resale
Lot Features
- Lot Size (Acres): 0.344
- Lot Size (Sq. Ft.): 14,984
- Lot Size: 15, 000 to 19, 999 SqFt
- Lot Dimensions: 100' x 150'
- Frontage: Paved
- Lot Features: Gentle Sloping, Trees
Financial Considerations
- Tax Amount: $7,533.05
- Tax Year: 2025
- Terms: Cash, Conventional, FHA, VA Loan
Disclosures and Reports
- Disclosures/Reports: Disclosure
- Property ID: 849979
Listed by eXp Realty, LLC (888) 814-9613, Nick Shivers (503) 389-0821
Sold by MORE Realty (503) 353-6673, Teri Johnson
Get Pre-Approved Today
Schools
Schools serving 230 Park Dr
School District:Oregon City School District 62
| Name | Grades | Distance |
|---|---|---|
Gaffney Lane Elementary School 13521 Gaffney Lane, Oregon City, OR 97045 | K-5 | 1.6 mi |
Gardiner Middle School 205 Williams Street, Oregon City, OR 97045 | 6-8 | 0.5 mi |
Oregon City High School 19761 South Beavercreek Road, Oregon City, OR 97045 | 9-12 | 2.8 mi |
Disclaimer:
School attendance boundaries provided by ATTOM Data Solutions and are for reference only. Contact the school directly to verify enrollment eligibility.
Price & Sales History for 230 Park Dr
Date
Details
Price
Change
Source
8/13/2026
Sold
$725,000
-3.33%
MLS
6/10/2026
Listed
$750,000
—
MLS
Disclaimer: Historical sales information is derived from public records provided by the county offices. Information is not guaranteed and should be independently verified.
230 Park Dr, Oregon City, OR 97045 (MLS# 272680822) is a Single Family property that was sold at $725,000 on August 13, 2026. Want to learn more about 230 Park Dr? Do you have questions about finding other Single Family real estate for sale in Oregon City? You can browse all Oregon City real estate or contact a Coldwell Banker agent to request more information.