This is a carousel with tiles that activate property listing cards. Use the previous and next buttons to navigate.
1/1
$585,000
This is a carousel with tiles that activate property listing cards. Use the previous and next buttons to navigate.
1/1
Property Description
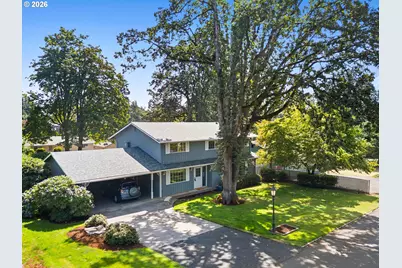
*Open House Sunday, 9/13 from 11:00 - 1:00* Welcome to the desirable Rivercrest Park neighborhood, where this home with good bones offers exceptional flexibility with a second primary suite-ideal for main-level living, guests, or multi-generational households. It can also serve as a large family room. Set on a large, beautifully manicured lot, the property features sprinkler systems in both the front and back yards, a garden shed, and a workshop conveniently located off the carport. Inside, abundant storage and a full-sized freezer in the kitchen add everyday functionality, while recent updates include a new roof in 2021 and exterior paint in 2023. Located just down the road from Rivercrest Park, which features a splash pad, playground and sports courts. With easy access to I-205 and a spacious lot offering room to garden, entertain, and enjoy the outdoors, this home combines comfort, versatility, and convenience in a sought-after location.
Full Property Details
Full Property Details for 332 Vine St
General
- Sold For: $585,000
- Taxes: $5,974 (2025)
- Status: Sold
- Type: Single Family
- Source: RWMLS
- MLS ID: 786515204
- Added to Site: 94 day(s) ago
Interior
- Interior Features: Laminate Flooring, Laundry, Wall to Wall Carpet, Wood Floors
- Fireplace: Yes
- Number of Fireplaces: 1
- Fireplace(s): Gas, Insert
- Appliances: Dishwasher, Disposal, Free-Standing Range, Free-Standing Refrigerator, Microwave, Range Hood
Rooms
Bathrooms
- Total Bathrooms: 3
- Full Bathrooms: 2
- Partial Bathrooms: 1
- Upper - Full Baths: 1
Bedrooms
- Total Bedrooms: 5
- Primary Bedroom: 19 x 15, Upper, 285 Sq. Ft.
- Bedroom 2: 14 x 11, Upper, 154 Sq. Ft.
- Bedroom 3: 15 x 9, Upper, 135 Sq. Ft.
- Bedroom 4: 12 x 11, Upper, 132 Sq. Ft.
Other Rooms
- Living Room: 22 x 18, Main, 396 Sq. Ft.
- Kitchen: 14 x 11, Main, 154 Sq. Ft.
- Dining Room: 14 x 14, Main, 196 Sq. Ft.
- Office/Den/Study: 12 x 11, Main, 132 Sq. Ft.
Additional Information
- Security/Safety: Security Lights, Security System Owned
Exterior
- Exterior Features: Covered Patio, Fenced, Raised Beds, Security Lights, Sprinkler, Tool Shed, Yard
Parking
- Garage: Yes
- Total Spaces: 2
- Parking Features: Driveway, On Street
Location
- County: Clackamas
- Subdivision: RIVERCREST
- Driving Directions: Telford, E on Vine
School Information
- Midd School District: Gardiner
- Elementary School: Gaffney Lane
- Middle School: Gardiner
- High School: Oregon City
Community
- Community Name: 146 - Oregon City, Beavercreek, Canby, Molalla, Mulino
Heating & Cooling
- Cooling Type: None
- Heating Type: Baseboard
- Heating Fuel: Electricity
Utilities
- Sewer: Public Sewer
- Water: Public Water
Structural Information
- Property Detached: Yes
- Architectural Style: 2 Story
- Basement Desc.: Crawl Space
- Roof: Composition
- Windows: Vinyl Frames
- Stories/Levels: 2
- Square Feet: 2,598
- Year Built: 1966
- Property Condition: Resale
Lot Features
- Lot Size (Acres): 0.23
- Lot Size (Sq. Ft.): 10,018
- Lot Size: 10, 000 to 14, 999 SqFt
- Frontage: Paved
- Lot Features: Level
Financial Considerations
- Tax Amount: $5,974.89
- Tax Year: 2025
- Terms: Cash, Conventional, FHA, VA Loan
Disclosures and Reports
- Disclosures/Reports: Disclosure
- Property ID: 852875
Listed by John L. Scott Portland Central (503) 230-8600, David McGrew (503) 819-9562
Sold by Move Real Estate Inc (503) 836-2010, Brittany Gibbs
Get Pre-Approved Today
Schools
Schools serving 332 Vine St
School District:Oregon City School District 62
| Name | Grades | Distance |
|---|---|---|
Gaffney Lane Elementary School 13521 Gaffney Lane, Oregon City, OR 97045 | K-5 | 1.7 mi |
Gardiner Middle School 205 Williams Street, Oregon City, OR 97045 | 6-8 | 0.6 mi |
Oregon City High School 19761 South Beavercreek Road, Oregon City, OR 97045 | 9-12 | 3 mi |
Disclaimer:
School attendance boundaries provided by ATTOM Data Solutions and are for reference only. Contact the school directly to verify enrollment eligibility.
Price & Sales History for 332 Vine St
Date
Details
Price
Change
Source
10/30/2026
Sold
$585,000
1.76%
MLS
9/04/2026
Price Reduced
$574,900
-4.18%
MLS
8/20/2026
Listed
$599,999
—
MLS
Disclaimer: Historical sales information is derived from public records provided by the county offices. Information is not guaranteed and should be independently verified.
332 Vine St, Oregon City, OR 97045 (MLS# 786515204) is a Single Family property that was sold at $585,000 on October 30, 2026. Want to learn more about 332 Vine St? Do you have questions about finding other Single Family real estate for sale in Oregon City? You can browse all Oregon City real estate or contact a Coldwell Banker agent to request more information.