This is a carousel with tiles that activate property listing cards. Use the previous and next buttons to navigate.
1/23
$399,900
This is a carousel with tiles that activate property listing cards. Use the previous and next buttons to navigate.
1/23
Property Description
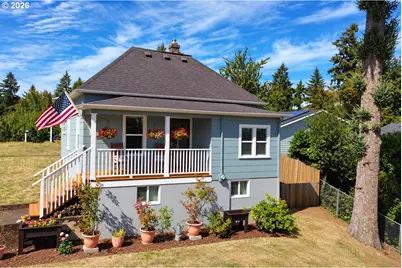
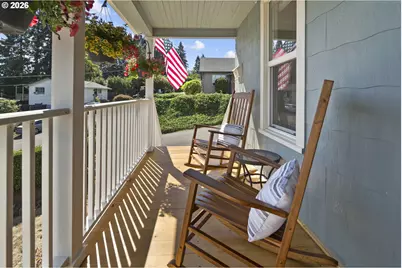
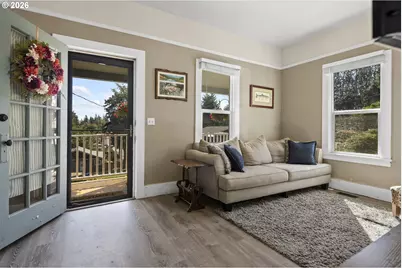
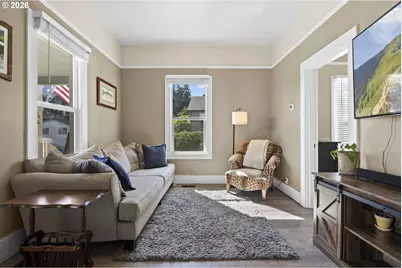
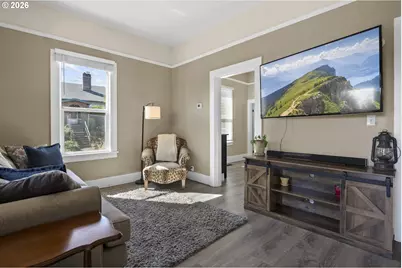
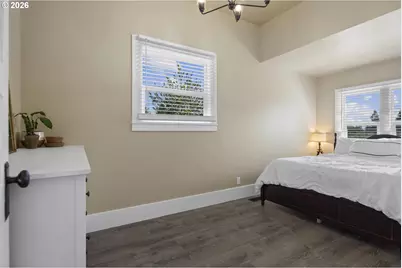
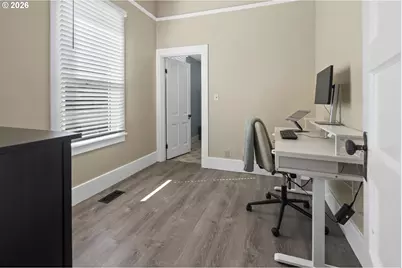
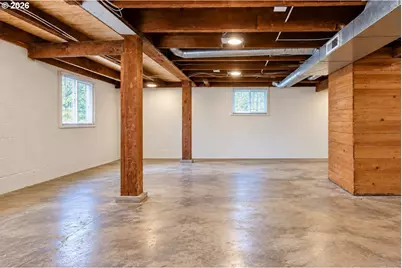
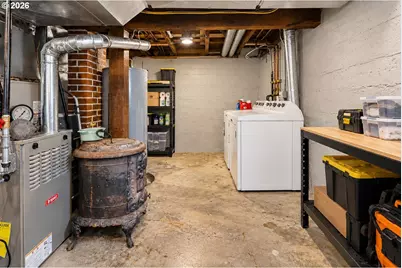
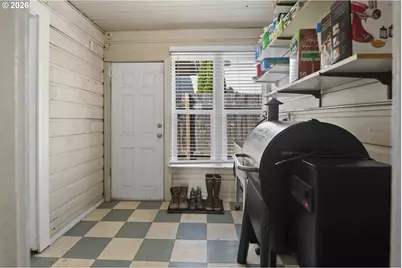
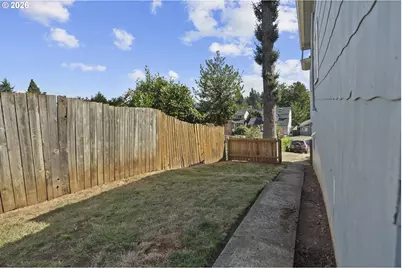
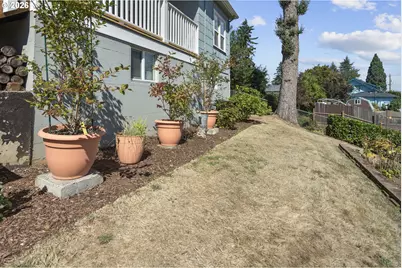
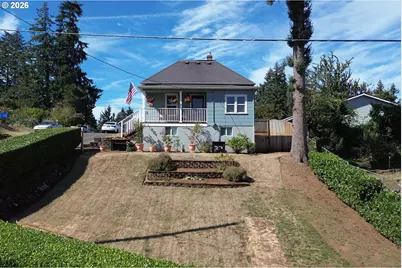
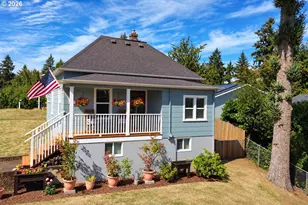
Perched above the neighborhood with beautiful Mt. St. Helens and territorial views, this adorable Oregon City bungalow is packed with classic character. The inviting new wood front porch sets the tone, while the 2-bedroom, 1-bath interior feels warm, comfortable, and full of charm. Enjoy the views from the front of the home and primary bedroom, or head outside to the fenced side and rear yard and expansive terraced front yard, with plenty of sunshine and space for gardening. Don't miss the full unfinished basement with high ceilings offering exciting potential for additional living space, a workshop, home gym, or flexible storage. The home also features forced-air heat, A/C, off-street parking with the potential to add a driveway, & wiring for a whole-home generator with a 50-amp plug and natural gas connection. Just one block from Singer Creek Park & minutes from historic downtown Oregon City, you'll have coffee shops, restaurants, bars, shopping, and local favorites close by. A classic bungalow, incredible views, outdoor space, and room to make it your own-all in a location that's hard to beat.
Full Property Details
Full Property Details for 426 Dimick St
General
- Price: $399,900
- Taxes: $2,425 (2025)
- Status: Active
- Type: Single Family
- Source: RWMLS
- MLS ID: 117381279
- Updated: 11/21/2026
- Added to Site: 59 day(s) ago
Interior
- Interior Features: High Ceilings, Laminate Flooring, Laundry, Vinyl Floor
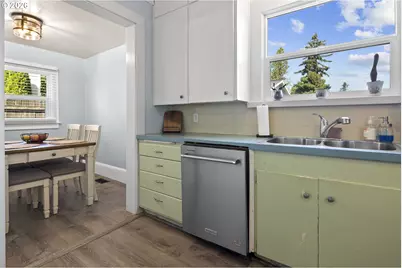
- Appliances: Dishwasher, Free-Standing Gas Range, Free-Standing Range, Free-Standing Refrigerator, Gas Appliances, Stainless Steel Appliance(s)
Rooms
Bathrooms
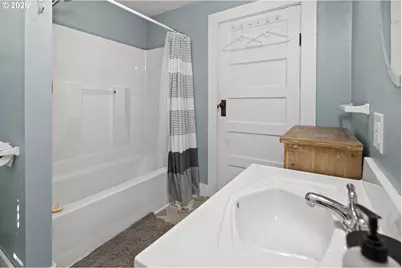
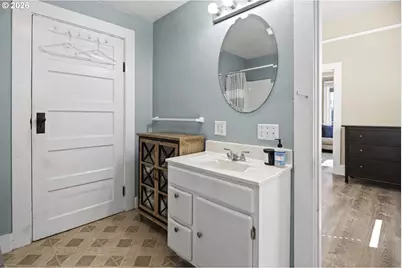
- Total Bathrooms: 1
- Full Bathrooms: 1
- Main - Full Baths: 1
Bedrooms
- Total Bedrooms: 2
- Primary Bedroom: 16 x 9, Main, 144 Sq. Ft.
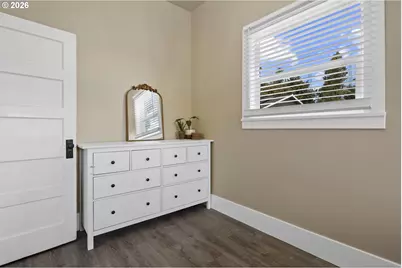
- Bedroom 2: 10 x 8, Main, 80 Sq. Ft.
Other Rooms
- Living Room: 17 x 10, Main, 170 Sq. Ft.
- Kitchen: 13 x 10, Main, 130 Sq. Ft.
- Dining Room: 10 x 9, Main, 90 Sq. Ft.
Exterior
- Exterior Features: Fenced, Porch, Yard
Parking
- Parking Features: Off Street
Location
- County: Clackamas
- Driving Directions: Molalla Ave to Pleasant to Caufield to Dimick
School Information
- Elementary School: Holcomb
- Middle School: Tumwata
- High School: Oregon City
Community
- Community Name: 146 - Oregon City, Beavercreek, Canby, Molalla, Mulino
Heating & Cooling
- Central air: Yes
- Air Conditioning: Yes
- Cooling Type: Central Air
- Heating Type: Forced Air
- Heating Fuel: Gas
Utilities
- Sewer: Public Sewer
- Water: Public Water
Structural Information
- Property Detached: Yes
- Architectural Style: Traditional
- Basement Desc.: Daylight, Exterior Entry, Unfinished
- Roof: Composition
- Windows: Double Pane Windows, Vinyl Frames
- Stories/Levels: 2
- Square Feet: 1,557
- Year Built: 1915
- Property Condition: Resale
Lot Features
- Lot Size (Acres): 0.11
- Lot Size (Sq. Ft.): 4,791
- Lot Size: 3, 000 to 4, 999 SqFt
- Frontage: Paved
- Lot Features: Corner Lot, Gentle Sloping
Financial Considerations
- Tax Amount: $2,425.1
- Tax Year: 2025
- Terms: Cash, Conventional, FHA, VA Loan
Disclosures and Reports
- Legal Description: 44 PLEASANT PL LT 7 BLK 5
- Disclosures/Reports: Disclosure
- Property ID: 591808
Listed by Opt (503) 330-4772, Jake Barakat (503) 330-4772
Get Pre-Approved Today
Get a Great Insurance Rate
Schools
Schools serving 426 Dimick St
School District:Oregon City School District 62
| Name | Grades | Distance |
|---|---|---|
Holcomb Elementary School 14625 South Holcomb Boulevard, Oregon City, OR 97045 | K-5 | 2.5 mi |
Ogden Middle School 14133 South Donovan Road, Oregon City, OR 97045 | 6-8 | 1.3 mi |
Oregon City High School 19761 South Beavercreek Road, Oregon City, OR 97045 | 9-12 | 2.6 mi |
Disclaimer:
School attendance boundaries provided by ATTOM Data Solutions and are for reference only. Contact the school directly to verify enrollment eligibility.
Price & Sales History for 426 Dimick St
Date
Details
Price
Change
Source
11/12/2026
Price Reduced
$399,900
-3.64%
MLS
10/22/2026
Price Reduced
$415,000
-2.35%
MLS
9/24/2026
Listed
$425,000
11.84%
MLS
6/21/2022
Sold
$380,000
—
Public Record
Disclaimer: Historical sales information is derived from public records provided by the county offices. Information is not guaranteed and should be independently verified.
Tax History
Tax History for 426 Dimick St
Year
Property Taxes
Change
Tax Assessment
Change
2026
$2,494
—
$124,676
3%
2026
$2,494
13%
$121,045
3%
2024
$2,200
3%
$117,520
3%
2023
$2,146
10%
$114,098
6%
2021
$1,943
-4%
$107,549
-3%
2022
$2,024
4%
$110,775
6%
2021
$1,943
5%
$104,417
3%
2019
$1,847
5%
$101,376
3%
2018
$1,755
3%
$98,423
3%
2017
$1,710
2%
$95,556
3%
2016
$1,679
3%
$92,773
3%
2015
$1,636
3%
$90,071
3%
2014
$1,590
3%
$87,448
3%
2013
$1,543
—
$84,901
—
Disclaimer: Historical tax information is derived from public records provided by the county offices. Information is not guaranteed and should be independently verified.
Estimate the Cost
Estimate the Cost for 426 Dimick St
426 Dimick St, Oregon City, OR 97045 (MLS# 117381279) is a Single Family property with 2 bedrooms and 1 full bathroom. 426 Dimick St is currently listed for $399,900 and was received on September 24, 2026. Want to learn more about 426 Dimick St? Do you have questions about finding other Single Family real estate for sale in Oregon City? You can browse all Oregon City real estate or contact a Coldwell Banker agent to request more information.