This is a carousel with tiles that activate property listing cards. Use the previous and next buttons to navigate.
1/1
$430,000
This is a carousel with tiles that activate property listing cards. Use the previous and next buttons to navigate.
1/1
Property Description
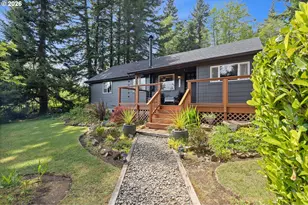
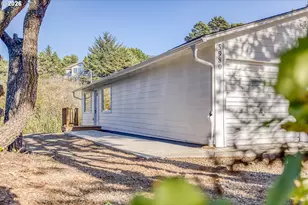
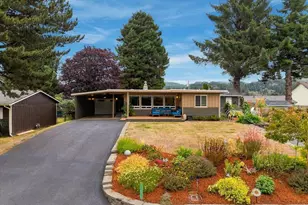
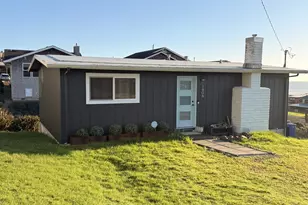
SECLUDED SETTING, YET JUST MINUTES TO TOWN! Sweet and stylish, this well-maintained home sits on an exceptionally private 1/4 acre landscaped lot at the end of a quiet road. Compact in size but big on charm, it offers 1 bedroom plus a den/office that could function as a second bedroom. Beautifully updated throughout, the home features three new decks, Hardi Plank siding, LVP flooring, updated windows and doors, and modern lighting. The delightful kitchen overlooks the lush backyard and includes quartz countertops, a tumbled marble backsplash, quality cabinetry, newer appliances, and a pantry. The refreshed bathroom offers a tiled tub/shower combo and tile floors. Extra storage in the attic area! Outdoors, enjoy your own garden oasis with an impressive collection of fruiting plants: apple trees, grapes, raspberries, plum, peach, strawberries, blueberries, pomegranate, and pineapple guava. A large storage shop/shed has electric and carport provide plenty of parking and workshop space. Water source is a spring. A rare opportunity for anyone seeking a peaceful coastal retreat close to beaches, the lake, shops, restaurants, and dining - while enjoying a truly special, secluded setting.
Full Property Details
Full Property Details for 4176 N Clancy Rd
General
- Sold For: $430,000
- Taxes: $1,291 (2025)
- Status: Sold
- Type: Single Family
- Source: RWMLS
- MLS ID: 564346803
- Added to Site: 107 day(s) ago
Interior
- Interior Features: Laundry, Luxury Vinyl Plank, Quartz, Tile Floor, Washer/Dryer
- Fireplace: Yes
- Number of Fireplaces: 1
- Fireplace(s): Stove, Wood Burning
- Appliances: Free-Standing Range, Free-Standing Refrigerator, Microwave, Quartz, Tile
Rooms
Bathrooms
- Total Bathrooms: 1
- Full Bathrooms: 1
Bedrooms
- Total Bedrooms: 1
- Primary Bedroom: Main
Other Rooms
- Living Room: Main
- Kitchen: Main
- Dining Room: Main
Exterior
- Exterior Features: Deck, Outbuilding, RV Parking, RV/Boat Storage, Tool Shed, Yard
Parking
- Garage: Yes
- Total Spaces: 1
- Parking Features: Carport, Driveway
Location
- County: Lincoln
- Driving Directions: From Hwy 101; West on N Clancy Rd (North of Lincoln City before exit to Hwy 18); NW Clancy to end
School Information
- Midd School District: Taft
- Elementary School: Oceanlake
- Middle School: Taft
- High School: Taft
Community
- Community Name: 200 - Lincoln County
Heating & Cooling
- Cooling Type: None
- Heating Type: Other, Wood Stove
- Heating Fuel: Electricity
Utilities
- Sewer: Septic Tank
- Water: Spring
Structural Information
- Property Detached: Yes
- Architectural Style: Cottage
- Basement Desc.: None
- Roof: Composition
- Stories/Levels: 1
- Square Feet: 1,014
- Year Built: 1945
- Property Condition: Resale
Lot Features
- Lot Size (Acres): 0.25
- Lot Size (Sq. Ft.): 10,890
- Lot Size: 10, 000 to 14, 999 SqFt
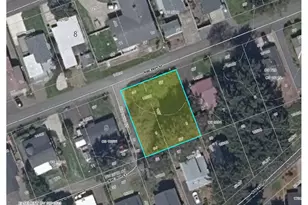
- Lot Dimensions: Plat Map in Docs
- Frontage: Gravel
- Lot Features: Level, Private, Trees, Wooded
Financial Considerations
- Tax Amount: $1,291.51
- Tax Year: 2025
- Terms: Cash, Conventional, FHA, VA Loan
Disclosures and Reports
- Disclosures/Reports: Disclosure
- Property ID: R162344
Listed by Taylor & Taylor Realty Co. (541) 994-9111, Amy Graham (541) 992-1050
Sold by Non Rmls Broker (503) 236-7657, OR and WA Non Rmls
Get Pre-Approved Today
Schools
Schools serving 4176 N Clancy Rd
School District:Lincoln County School District
| Name | Grades | Distance |
|---|---|---|
Oceanlake Elementary School 2420 Northeast 22nd Street, Lincoln City, OR 97367 | K-2 | 2.3 mi |
Taft Elementary School 4040 Southeast High School Drive, Lincoln City, OR 97367 | 3-6 | 5.5 mi |
Taft High School 3780 Southeast Spy Glass Ridge Drive, Lincoln City, OR 97367 | 7-12 | 5.3 mi |
Disclaimer:
School attendance boundaries provided by ATTOM Data Solutions and are for reference only. Contact the school directly to verify enrollment eligibility.
Price & Sales History for 4176 N Clancy Rd
Date
Details
Price
Change
Source
7/28/2026
Sold
$430,000
-2.05%
MLS
5/15/2026
Listed
$439,000
—
MLS
Disclaimer: Historical sales information is derived from public records provided by the county offices. Information is not guaranteed and should be independently verified.
4176 N Clancy Rd, Otis, OR 97368 (MLS# 564346803) is a Single Family property that was sold at $430,000 on July 28, 2026. Want to learn more about 4176 N Clancy Rd? Do you have questions about finding other Single Family real estate for sale in Otis? You can browse all Otis real estate or contact a Coldwell Banker agent to request more information.