This is a carousel with tiles that activate property listing cards. Use the previous and next buttons to navigate.
1/1
$545,000
This is a carousel with tiles that activate property listing cards. Use the previous and next buttons to navigate.
1/1
Property Description
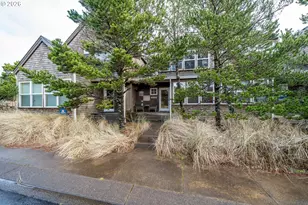
Oceanfront community! Updated Townhome in high demand Shorepine Village with miles of walking paths, wetlands and dune ramp leading to postcard worthy Pacific City beach featuring Haystack Rock and Cape Kiwanda. The open floorplan on the main level is perfect for gathering and entertaining friends and family. Get cozy in front of the gas fireplace, share a meal in the dining room, have breakfast at the kitchen island or drinks at the bar. Take the party outside with a covered front porch or fenced back yard with BBQ grill. Fall asleep to the sounds of the ocean waves in the two nicely sized bedrooms, each with its own bath. Updated solid surface countertops, newer vinyl plank floors, brand new carpeting, new cedar fence and deck and H2O heater are among the upgrades. Just steps away from the community gym and clubhouse with TV and pool table for fun and fitness. Detached garage is steps away to store all your beach toys. This hard to beat location offers walkability to the Cape Kiwanda Market, Pelican Brew Pub, Moment Surf Shop, PC Pour Wine Bar, Doryland Pizza, Ben & Jeff's Burgers & Tacos and the Meridien Restaurant. There's so much to do and see with whales spouting, sea lions swimming, dory boats launching, surfers paddling, scenic hiking and epic sunsets so close to home. Sold furnished with minimal exceptions. Currently a successful vacation rental with transferable permit (verify with Tillamook County).
Full Property Details
Full Property Details for 5902 Barefoot Ln
General
- Sold For: $545,000
- HOA FEE: $303/month
- HOA FEE FREQ.: Annually
- Taxes: $3,733 (2025)
- Status: Sold
- Type: Townhouse
- Source: RWMLS
- MLS ID: 352115318
- Added to Site: 100 day(s) ago
Interior
- Interior Features: Furnished, Garage Door Opener, Laundry, Luxury Vinyl Plank, Slate Flooring, Tile Floor, Vaulted Ceiling(s), Wall to Wall Carpet, Washer/Dryer
- Fireplace: Yes
- Number of Fireplaces: 1
- Fireplace(s): Propane
- Appliances: Built-in Range, Dishwasher, Disposal, Down Draft, Free-Standing Refrigerator, Island, Plumbed For Ice Maker, Tile
Rooms
Bathrooms
- Total Bathrooms: 3
- Full Bathrooms: 3
- Upper - Full Baths: 2
Bedrooms
- Total Bedrooms: 2
- Primary Bedroom: 13 x 12, Upper, 156 Sq. Ft.
- Bedroom 2: 13 x 11, Upper, 143 Sq. Ft.
Other Rooms
- Living Room: 18 x 14, Main, 252 Sq. Ft.
- Kitchen: 14 x 13, Main, 182 Sq. Ft.
- Dining Room: 9 x 9, Main, 81 Sq. Ft.
Additional Information
- Shared Amenities: Commons, Exterior Maintenance, Gym, Insurance, Party Room, Weight Room
Exterior
- Exterior Features: Deck, Fenced, Porch
Parking
- Garage: Yes
- Total Spaces: 1
- Parking Features: Off Street, Other
Location
- County: Tillamook
- Subdivision: SHOREPINE VILLAGE
- Driving Directions: Cape Kiwanda Dr; West on Shorepine; Right on Barefoot Lane
School Information
- Midd School District: Nestucca Valley
- Elementary School: Nestucca Valley
- Middle School: Nestucca Valley
- High School: Nestucca
Community
- Community Name: 195 - Tillamook County
- Association: Yes
Heating & Cooling
- Heating Type: Wall Heater, Zoned
- Heating Fuel: Electricity
Utilities
- Sewer: Public Sewer
- Water: Public Water
Structural Information
- Architectural Style: 2 Story, Townhouse
- Basement Desc.: Crawl Space
- Roof: Composition
- Windows: Double Pane Windows, Vinyl Frames
- Stories/Levels: 2
- Square Feet: 1,337
- Year Built: 2006
- Property Condition: Updated/Remodeled
Lot Features
- Lot Size (Acres): 0.05
- Lot Size (Sq. Ft.): 2,178
- Lot Size: 0K to 2, 999 SqFt
- Frontage: Paved
- Lot Features: Level, Trees
Financial Considerations
- Association Fee: $3,640
- Assoc Fee Freq.: Annually
- Tax Amount: $3,733.83
- Tax Year: 2025
- Terms: Cash, Conventional
Disclosures and Reports
- Disclosures/Reports: Disclosure
- Property ID: 410658
Listed by John L. Scott (503) 624-2900, Karin Maczko (503) 998-7762
Sold by MORE Realty (503) 353-6673, Brandi Erskine
Get Pre-Approved Today
Schools
Schools serving 5902 Barefoot Ln
School District:Nestucca Valley School District 101j
| Name | Grades | Distance |
|---|---|---|
Nestucca K8 36925 U.S. 101 South, Cloverdale, OR 97112 | K-6 | 3.5 mi |
Nestucca High School 34660 Parkway Drive, Cloverdale, OR 97112 | 7-12 | 3.9 mi |
Disclaimer:
School attendance boundaries provided by ATTOM Data Solutions and are for reference only. Contact the school directly to verify enrollment eligibility.
Price & Sales History for 5902 Barefoot Ln
Date
Details
Price
Change
Source
4/20/2026
Sold
$545,000
-0.89%
MLS
2/18/2026
Listed
$549,900
—
MLS
Disclaimer: Historical sales information is derived from public records provided by the county offices. Information is not guaranteed and should be independently verified.
5902 Barefoot Ln, Pacific City, OR 97135 (MLS# 352115318) is a Townhouse property that was sold at $545,000 on April 20, 2026. Want to learn more about 5902 Barefoot Ln? Do you have questions about finding other Townhouse real estate for sale in Pacific City? You can browse all Pacific City real estate or contact a Coldwell Banker agent to request more information.