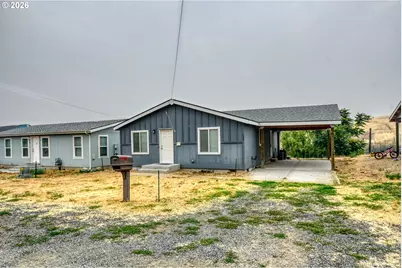
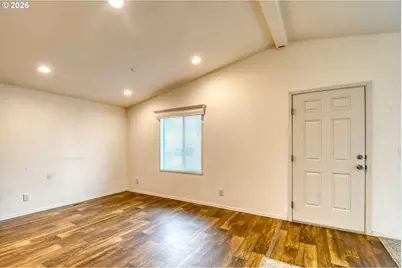
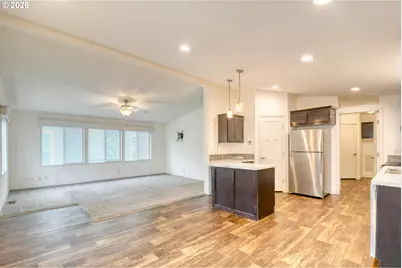
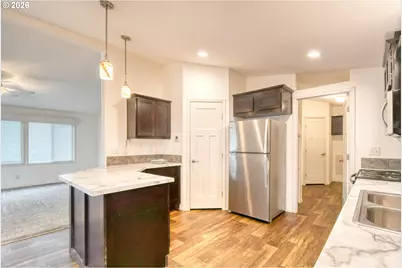
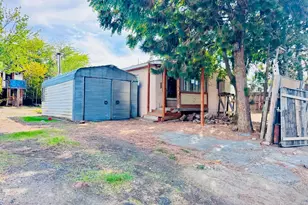
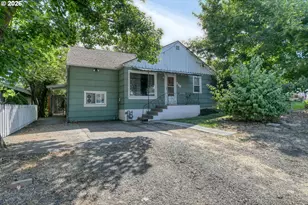
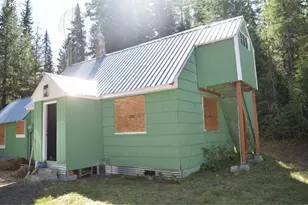
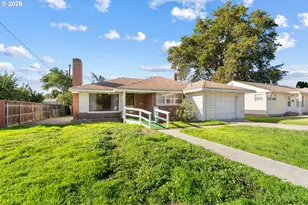
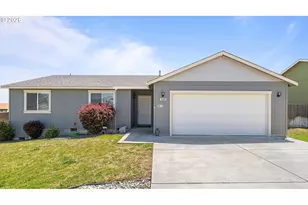
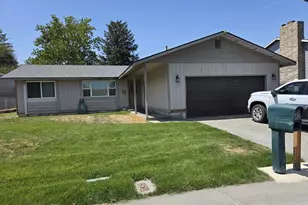
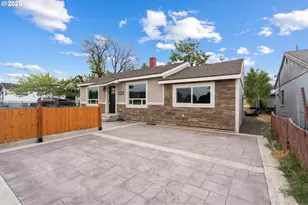
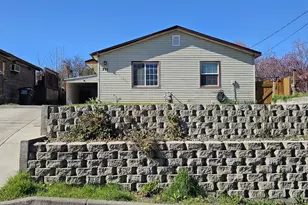
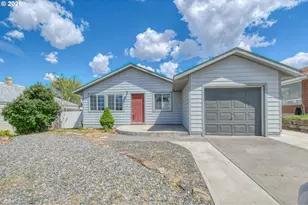
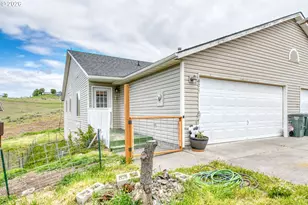
Full Property Details for 826 SE 10th St
General
- Price: $245,000
- Taxes: $2,354 (2025)
- Status: Active
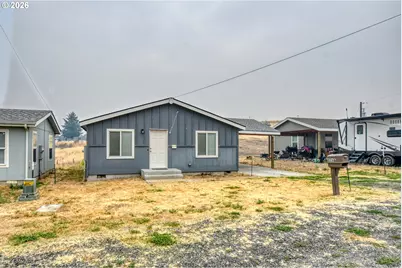
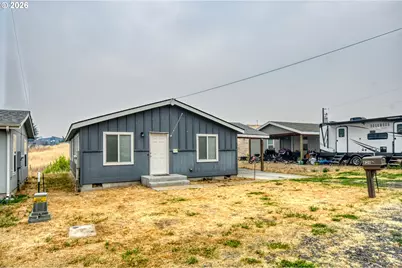
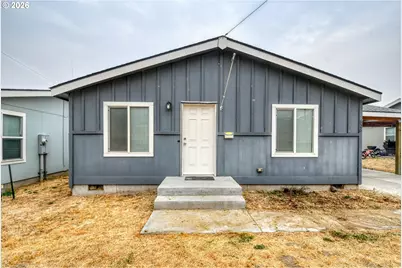
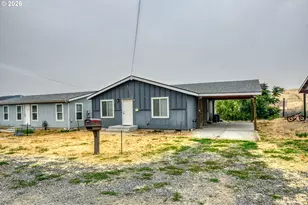
- Type: Manufactured Home
- Source: RWMLS
- MLS ID: 191043638
- Updated: 8/13/2026
- Added to Site: 63 day(s) ago
Interior
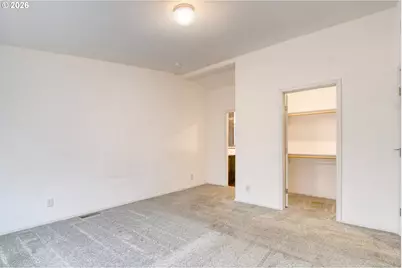
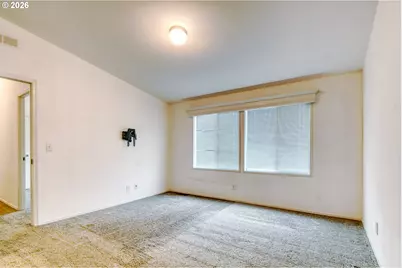
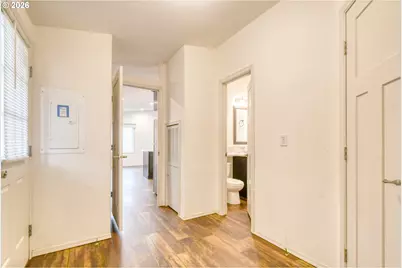
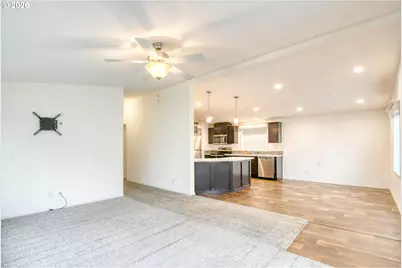
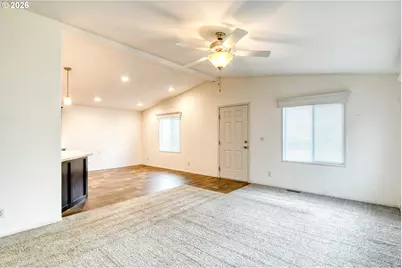
- Interior Features: Ceiling Fan(s), High Ceilings, Laundry, Vinyl Floor, Wall to Wall Carpet
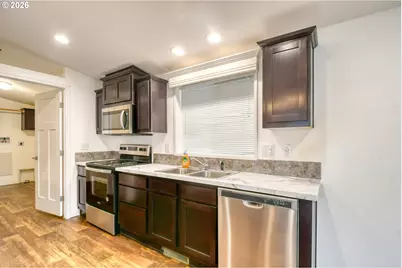
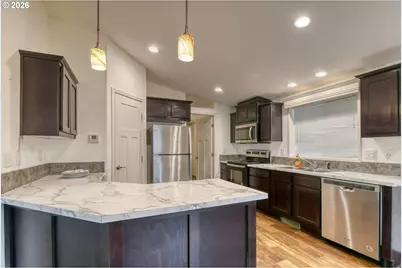
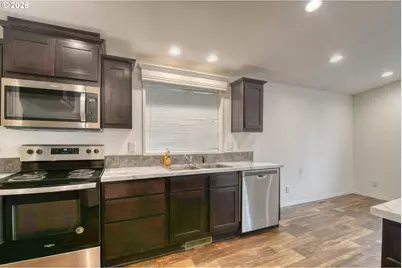
- Appliances: Butler's Pantry, Dishwasher, Free-Standing Range, Free-Standing Refrigerator, Microwave
Rooms
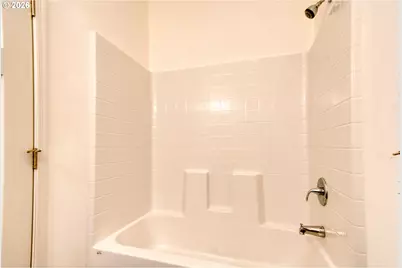
- Total Bathrooms: 2
- Full Bathrooms: 2
- Main - Full Baths: 2
- Total Bedrooms: 2
- Primary Bedroom: Main
- Bedroom 2: Main
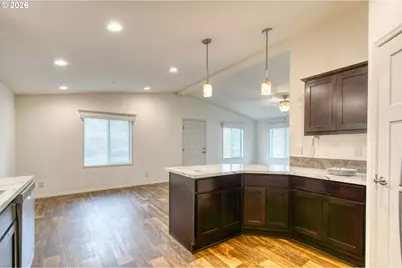
- Living Room: Main
- Kitchen: Main
- Dining Room: Main
- Laundry: Main
Additional Information
Exterior
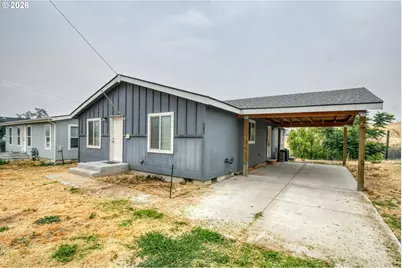
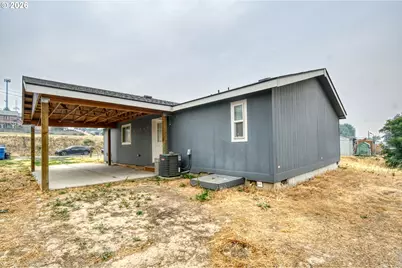
- Exterior Features: Covered Patio, Garden, Porch, Public Road, Yard
Parking
- Parking Features: Carport, Driveway
Location
- County: Umatilla
- Driving Directions: SE Kirk Ave., SE 10th St.
School Information
- Elementary School: Washington
- Middle School: Sunridge
- High School: Pendleton
Community
- Community Name: 435 - Umatilla Co: Pendleton
Heating & Cooling
- Central air: Yes
- Air Conditioning: Yes
- Cooling Type: Central Air
- Heating Type: Forced Air
- Heating Fuel: Electricity
Utilities
- Sewer: Public Sewer
- Water: Public Water
Structural Information
- Property Detached: Yes
- Architectural Style: Double Wide Manufactured
- Basement Desc.: Crawl Space
- Roof: Composition
- Windows: Double Pane Windows, Vinyl Frames
- Stories/Levels: 1
- Square Feet: 1,232
- Year Built: 2021
- Property Condition: Resale
Lot Features
- Lot Size (Acres): 0.12
- Lot Size (Sq. Ft.): 5,227
- Lot Size: 5, 000 to 6, 999 SqFt
- Frontage: Dirt
- Lot Features: Bluff, Level
Financial Considerations
- Tax Amount: $2,354.65
- Tax Year: 2025
- Terms: Cash, Conventional, FHA, VA Loan
Disclosures and Reports
- Legal Description: LOT 10 BLOCK 255 RESERVE ADDITION
- Disclosures/Reports: Disclosure
- Property ID: 166184
Listed by Coldwell Banker Farley Company (541) 276-0021, Rick Shaver (541) 571-7191