This is a carousel with tiles that activate property listing cards. Use the previous and next buttons to navigate.
1/1
$245,000
This is a carousel with tiles that activate property listing cards. Use the previous and next buttons to navigate.
1/1
Property Description
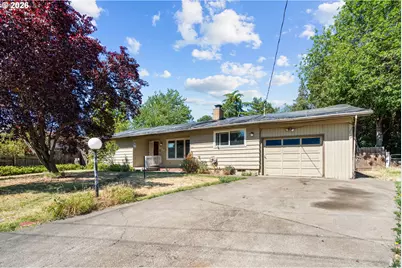
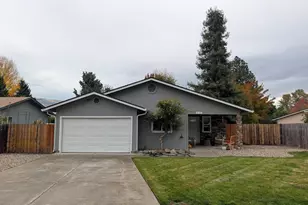
A lot of potential here and priced for tremendous upside! At listing, priced less than 138/140 similar homes in Phoenix and all of Medford for the last 12 months! 2000+SF w/ an attached ADU type of structure may or may not be legally recognized as an ADU but provides the bones for a potential 2nd unit for investors or dual living / rental income for owner occupants. Or just a relaxing separate area! It has a living area, bedroom, existing half bath, and the beginning of a kitchen. R-1 zoning permits ADU or multi-family. Buyer to do all due diligence. The main part of house is a legal 3BR but may have 4BRs. Hardwoods can be beautifully refinished. Gas & AC. Enormous backyard for some memorable football games. Multiple outbuildings. Walk to Blue Heron Park. See Instructions.
Full Property Details
Full Property Details for 130 Sharon Dr
General
- Sold For: $245,000
- Taxes: $2,887 (2025)
- Status: Sold
- Type: Single Family
- Source: RWMLS
- MLS ID: 554017297
- Added to Site: 102 day(s) ago
Interior
- Interior Features: Ceiling Fan(s), Hardwood Floors, Vinyl Floor, Wall to Wall Carpet
- Fireplace: Yes
- Number of Fireplaces: 1
- Fireplace(s): Gas
- Appliances: Dishwasher, Disposal
Rooms
Bathrooms
- Total Bathrooms: 2
- Full Bathrooms: 2
Bedrooms
- Total Bedrooms: 3
- Primary Bedroom: Main
- Bedroom 2: Main
- Bedroom 3: Main
Other Rooms
- Living Room: Main
- Kitchen: Main
- Dining Room: Main
Exterior
- Exterior Features: Fenced, Patio, Tool Shed, Workshop
Parking
- Garage: Yes
- Attached garage: Yes
- Total Spaces: 1
Location
- County: Jackson
- Driving Directions: SHARON DR
School Information
- Midd School District: Talent
- Elementary School: Phoenix
- Middle School: Talent
- High School: Phoenix
Community
- Community Name: 810 - Jackson Co: Phoenix
Heating & Cooling
- Central air: Yes
- Air Conditioning: Yes
- Cooling Type: Central Air
- Heating Type: Forced Air
- Heating Fuel: Gas
Utilities
- Sewer: Public Sewer
- Water: Public Water
Structural Information
- Property Detached: Yes
- Architectural Style: 1 Story, Ranch
- Roof: Composition
- Stories/Levels: 1
- Square Feet: 2,046
- Year Built: 1962
- Property Condition: Resale
Lot Features
- Lot Size (Acres): 0.3
- Lot Size (Sq. Ft.): 13,068
- Lot Size: 10, 000 to 14, 999 SqFt
- Frontage: Paved
Financial Considerations
- Tax Amount: $2,887.85
- Tax Year: 2025
- Terms: Cash, Rehab
Disclosures and Reports
- Disclosures/Reports: Exempt
- Bank-owned: Yes
- Property ID: 10012616
Listed by White Star Realty, Inc (503) 581-6042, Derrick Emmert (971) 240-0656
Sold by Non Rmls Broker (503) 236-7657, OR and WA Non Rmls
Get Pre-Approved Today
Schools
Schools serving 130 Sharon Dr
School District:Phoenix-Talent School District 4
| Name | Grades | Distance |
|---|---|---|
Phoenix Elementary School 215 North Rose Street, Phoenix, OR 97535 | K-5 | 0.2 mi |
Talent Middle School 102 Christian Avenue, Talent, OR 97540 | 6-8 | 2.5 mi |
Phoenix High School 745 North Rose Street, Phoenix, OR 97535 | 9-12 | 0.5 mi |
Disclaimer:
School attendance boundaries provided by ATTOM Data Solutions and are for reference only. Contact the school directly to verify enrollment eligibility.
Price & Sales History for 130 Sharon Dr
Date
Details
Price
Change
Source
9/09/2026
Sold
$245,000
-3.92%
MLS
7/21/2026
Price Reduced
$255,000
-3.77%
MLS
7/11/2026
Listed
$265,000
—
MLS
Disclaimer: Historical sales information is derived from public records provided by the county offices. Information is not guaranteed and should be independently verified.
130 Sharon Dr, Phoenix, OR 97535 (MLS# 554017297) is a Single Family property that was sold at $245,000 on September 09, 2026. Want to learn more about 130 Sharon Dr? Do you have questions about finding other Single Family real estate for sale in Phoenix? You can browse all Phoenix real estate or contact a Coldwell Banker agent to request more information.