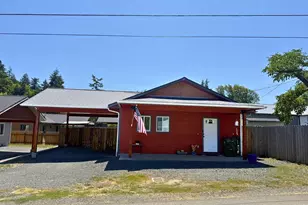
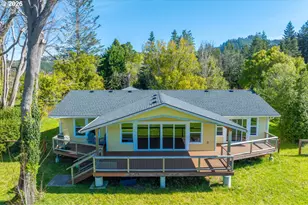
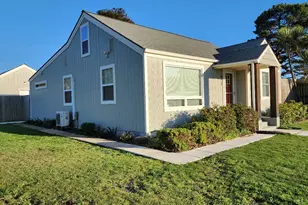
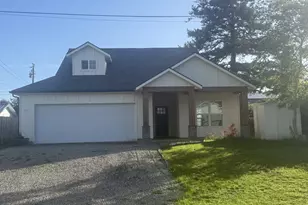
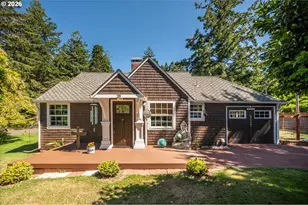
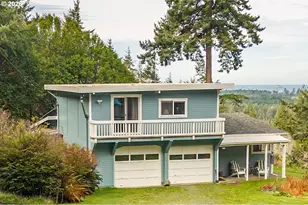
Full Property Details for 1230 Deady St
General
- Sold For: $460,000
- Taxes: $3,443 (2025)
- Status: Sold
- Type: Manufactured Home
- Source: RWMLS
- MLS ID: 634076037
- Added to Site: 105 day(s) ago
Interior
- Interior Features: Ceiling Fan(s), Garage Door Opener, High Speed Internet, Laundry, Soaking Tub, Tile Floor, Vaulted Ceiling(s), Wall to Wall Carpet, Washer/Dryer
- Fireplace: Yes
- Number of Fireplaces: 1
- Fireplace(s): Propane, Stove
- Appliances: Dishwasher, Disposal, Free-Standing Range, Free-Standing Refrigerator, Island, Microwave, Plumbed For Ice Maker, Solid Surface Countertop
Rooms
- Total Bathrooms: 2
- Full Bathrooms: 2
- Total Bedrooms: 3
- Primary Bedroom: 17 x 16, Main, 272 Sq. Ft.
- Bedroom 2: 10 x 12, Main, 120 Sq. Ft.
- Bedroom 3: 10 x 12, Main, 120 Sq. Ft.
- Living Room: 26 x 22, Main, 572 Sq. Ft.
- Kitchen: 18 x 12, Main, 216 Sq. Ft.
- Laundry: 9 x 8, Main
Additional Information
- Security/Safety: Handicap Access
Exterior
- Exterior Features: Covered Patio, Deck, RV Hookup, RV Parking, Storm Door(s)
Parking
- Garage: Yes
- Total Spaces: 2
- Parking Features: Driveway, RV Access/Parking
Location
- County: Curry
- Driving Directions: Deady St off of Hwy 101 by Battlerock, house near top on the right, look for RE sign.
School Information
- Midd School District: Driftwood
- Elementary School: Driftwood
- Middle School: Driftwood
- High School: Pacific
Community
- Community Name: 274 - Curry Co: Port Orford, Langlois
Heating & Cooling
- Heating Type: Forced Air, Gas Stove
- Heating Fuel: Electricity, Propane
Utilities
- Sewer: Public Sewer
- Water: Public Water
Structural Information
- Property Detached: Yes
- Architectural Style: Triple Wide Manufactured
- Basement Desc.: Crawl Space
- Roof: Composition
- Windows: Double Pane Windows, Vinyl Frames
- Stories/Levels: 1
- Square Feet: 1,851
- Year Built: 2005
- Property Condition: Updated/Remodeled
Lot Features
- Lot Size (Acres): 1.47
- Lot Size (Sq. Ft.): 64,033
- Lot Size: 1 to 2.99 Acres
- Frontage: Paved
- Lot Features: Cul-de-sac, Gentle Sloping, Level, Ocean Beach 1/4 Mile or Less, Private, Sloped
Financial Considerations
- Tax Amount: $3,443.98
- Tax Year: 2025
- Terms: Cash, Conventional, FHA, VA Loan
Disclosures and Reports
- Disclosures/Reports: Disclosure
- Property ID: R11796
Listed by Neath The Wind Realty, Inc. (541) 332-9463, Christine Speed (541) 253-6887
Sold by Neath The Wind Realty, Inc. (541) 332-9463, Paul Lambright