This is a carousel with tiles that activate property listing cards. Use the previous and next buttons to navigate.
1/1
$799,000
This is a carousel with tiles that activate property listing cards. Use the previous and next buttons to navigate.
1/1
Property Description
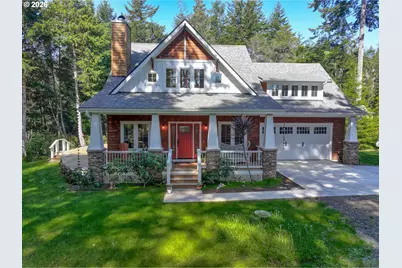
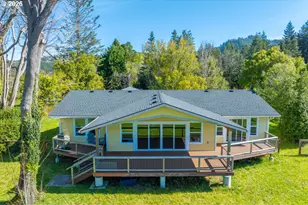
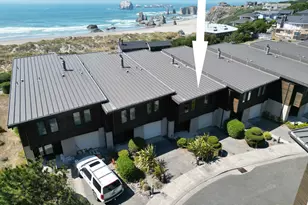
Custom Coastal Estate in Cedar Terraces - Luxury Living on 2.47 Acres! Nestled in the serene enclave of Port Orford, this exceptional custom home offers refined coastal living on 2.47 private acres. The exterior showcases Alaskan yellow cedar siding with Port Orford cedar trim, setting the tone for the craftsmanship found throughout. Inside, hand-scraped Acacia hardwood floors, solid Fir doors, and rich natural finishes create a warm yet sophisticated ambiance. The open-concept kitchen and living area is anchored by a striking natural stone fireplace and features granite countertops and custom cabinetry and pantry areas-ideal for both everyday living and entertaining. The main-level primary suite offers comfort and convenience, while upstairs a spacious family/game room provides flexible living space with room to relax or host guests. Designed with efficiency and comfort in mind, the home features five mini-split heat pumps for zoned heating and cooling, along with enhanced insulation in the walls and between floors for energy performance and soundproofing. Outdoor living is equally impressive with a partial wraparound deck and custom Myrtlewood bar-perfect for entertaining or enjoying the peaceful surroundings. The acreage offers privacy, room to roam, and space for gardening or recreation, plus RV parking with hookups. Located in a quiet coastal fishing town near rivers and the Pacific Ocean, this property offers a rare combination of luxury, privacy, and natural beauty. A rare opportunity to own a custom coastal retreat of this caliber-schedule your showing today.
Full Property Details
Full Property Details for 41900 Park Rd
General
- Sold For: $799,000
- Taxes: $3,533 (2025)
- Status: Sold
- Type: Single Family
- Source: RWMLS
- MLS ID: 547095756
- Added to Site: 118 day(s) ago
Interior
- Interior Features: Ceiling Fan(s), Garage Door Opener, Granite, Hardwood Floors, High Ceilings, High Speed Internet, Laundry, Tile Floor, Vaulted Ceiling(s), Wall to Wall Carpet, Washer/Dryer, Wood Floors
- Fireplace: Yes
- Number of Fireplaces: 1
- Fireplace(s): Wood Burning
- Appliances: Dishwasher, Disposal, Down Draft, ENERGY STAR Qualified Appliances, Free-Standing Gas Range, Free-Standing Refrigerator, Granite, Island, Microwave, Pantry, Plumbed For Ice Maker, Stainless Steel Appliance(s)
Rooms
Bathrooms
- Total Bathrooms: 3
- Full Bathrooms: 3
- Upper - Full Baths: 1
Bedrooms
- Total Bedrooms: 3
- Primary Bedroom: 14 x 15, Main, 210 Sq. Ft.
- Bedroom 2: 10 x 12, Main, 120 Sq. Ft.
- Bedroom 3: 15 x 15, Upper, 225 Sq. Ft.
Other Rooms
- Living Room: 16 x 16, Main, 256 Sq. Ft.
- Family Room: 22 x 31, Upper, 682 Sq. Ft.
- Kitchen: 13 x 15, Main, 195 Sq. Ft.
- Dining Room: 10 x 12, Main, 120 Sq. Ft.
- Loft: 15 x 25, Upper
- Laundry: 7 x 11, Main
Additional Information
- Security/Safety: Security Lights, Security System, Security System Owned
Exterior
- Exterior Features: Covered Deck, Deck, Outbuilding, Porch, Public Road, RV Hookup, RV Parking, Security Lights, Yard
Parking
- Garage: Yes
- Attached garage: Yes
- Total Spaces: 2
- Parking Features: Off Street, RV Access/Parking
Location
- County: Curry
- Subdivision: CEDAR TERRACES
- Driving Directions: Cemetery Loop to Old Mill Rd> R on Park, Home on right
School Information
- Midd School District: Driftwood
- Elementary School: Driftwood
- Middle School: Driftwood
- High School: Pacific
Community
- Community Name: 274 - Curry Co: Port Orford, Langlois
Heating & Cooling
- Air Conditioning: Yes
- Cooling Type: Heat Pump, Mini Split
- Heating Type: Heat Pump, Mini Split
- Heating Fuel: Electricity
Utilities
- Sewer: Standard Septic
- Water: Private, Well
- Well: Yes
Structural Information
- Property Detached: Yes
- Architectural Style: 2 Story, Craftsman
- Basement Desc.: Crawl Space
- Roof: Composition
- Windows: Double Pane Windows, Vinyl Frames
- Stories/Levels: 2
- Square Feet: 2,930
- Year Built: 2016
- Property Condition: Resale
Lot Features
- Lot Size (Acres): 2.47
- Lot Size (Sq. Ft.): 107,593
- Lot Size: 1 to 2.99 Acres
- Frontage: Paved
- Lot Features: Cul-de-sac, Gentle Sloping, Level, Public Road, Stream, Trees
Water Features
- Water Front: Yes
- Water Front Desc.: Creek
Financial Considerations
- Tax Amount: $3,533.69
- Tax Year: 2025
- Terms: Cash, Conventional, FHA, VA Loan
Disclosures and Reports
- Disclosures/Reports: Disclosure
- Property ID: R21773
Listed and Sold by RE/MAX Ultimate Coastal Properties (541) 425-7494, Karen Kennedy (541) 425-0619
Get Pre-Approved Today
Schools
Schools serving 41900 Park Rd
School District:Port Orford-Langlois School District 2j
| Name | Grades | Distance |
|---|---|---|
Driftwood Elementary School 1202 Oregon Street, Port Orford, OR 97465 | K-8 | 0.8 mi |
Pacific High School 45525 U.S. 101, Port Orford, OR 97465 | 9-12 | 6.9 mi |
Disclaimer:
School attendance boundaries provided by ATTOM Data Solutions and are for reference only. Contact the school directly to verify enrollment eligibility.
Price & Sales History for 41900 Park Rd
Date
Details
Price
Change
Source
8/12/2026
Sold
$799,000
—
MLS
6/18/2026
Price Reduced
$799,000
-3.15%
MLS
4/26/2026
Listed
$825,000
—
MLS
Disclaimer: Historical sales information is derived from public records provided by the county offices. Information is not guaranteed and should be independently verified.
41900 Park Rd, Port Orford, OR 97465 (MLS# 547095756) is a Single Family property that was sold at $799,000 on August 12, 2026. Want to learn more about 41900 Park Rd? Do you have questions about finding other Single Family real estate for sale in Port Orford? You can browse all Port Orford real estate or contact a Coldwell Banker agent to request more information.