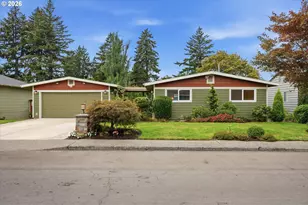
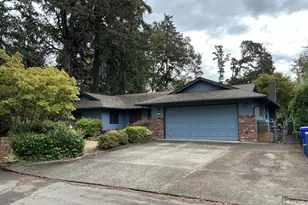
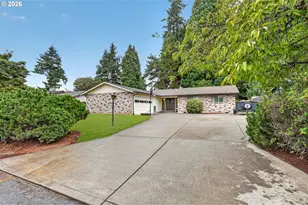
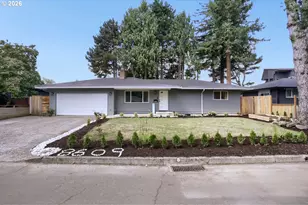
This is a carousel with tiles that activate property listing cards. Use the previous and next buttons to navigate.
1/1
$639,000
This is a carousel with tiles that activate property listing cards. Use the previous and next buttons to navigate.
1/1
Property Description
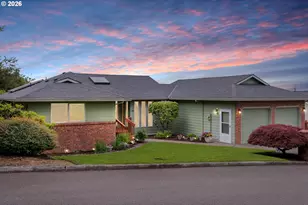
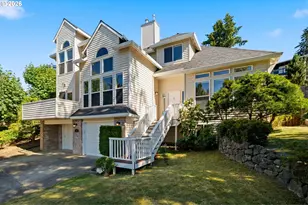
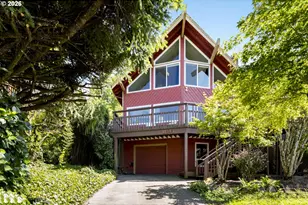
Discover a modern private retreat in the heart of SE Portland. This custom built Mt. Scott sanctuary blends contemporary living with total tranquility. Set on over a quarter acre that backs to protected greenspace, this home offers unmatched privacy, mature trees, walking trails and a peaceful garden setting while still keeping you close to everything.Step inside to soaring vaulted ceilings, a grand entry, and incredible natural light pouring into every room. The flowing floor plan features warm wood floors, a spacious dining area, and an open family room centered around a cozy wood burning fireplace. The kitchen connects easily to the living spaces and includes granite counters, stainless steel appliances, and beautiful forest views.Upstairs, the luxurious primary suite feels like a sanctuary. Enjoy a private balcony, lounge area, a newly updated spa inspired bathroom, a dual head walk in tile shower, a soaking tub, heated floors and a large walk in closet designed for comfort and convenience. This custom built home includes thoughtful modernized upgrades throughout, such as new luxury carpet, newer AC, and beautifully updated bathrooms that elevate the entire experience with fresh contemporary style.Outdoors, the property shines as a true entertainment haven. Step onto the deck to find a relaxing hot tub overlooking the trees. Follow the garden path down to a stone fire pit area ready for year round gatherings. Multiple decks, peaceful forest views, and plenty of space for gardening, dining, or unwinding create a perfect indoor outdoor living experience. The spacious three bay tandem garage is ideal for a boat, a workshop, or year round storage.This is an incredible opportunity to own a modern contemporary home in a rare natural setting. Your wooded retreat is ready to welcome you home.
Full Property Details
Full Property Details for 10114 SE Clatsop St
General
- Sold For: $639,000
- Taxes: $10,439 (2025)
- Status: Sold
- Type: Single Family
- Source: RWMLS
- MLS ID: 637303664
- Added to Site: 181 day(s) ago
Interior
- Interior Features: Granite, Hardwood Floors, Laundry, Wall to Wall Carpet, Washer/Dryer
- Fireplace: Yes
- Number of Fireplaces: 1
- Fireplace(s): Wood Burning
- Appliances: Built-in Range, Dishwasher, Free-Standing Refrigerator, Granite, Stainless Steel Appliance(s)
Rooms
Bathrooms
- Total Bathrooms: 3
- Full Bathrooms: 2
- Partial Bathrooms: 1
- Upper - Full Baths: 2
Bedrooms
- Total Bedrooms: 3
- Primary Bedroom: 22 x 18, Upper, 396 Sq. Ft.
- Bedroom 2: 11 x 11, Upper, 121 Sq. Ft.
- Bedroom 3: 10 x 11, Upper, 110 Sq. Ft.
Other Rooms
- Living Room: 13 x 20, Main, 260 Sq. Ft.
- Family Room: 13 x 21, Main, 273 Sq. Ft.
- Kitchen: 14 x 17, Main, 238 Sq. Ft.
- Dining Room: 12 x 10, Main, 120 Sq. Ft.
- Laundry: 5 x 8, Main
Exterior
- Exterior Features: Deck, Fire Pit, Free-Standing Hot Tub
Parking
- Garage: Yes
- Attached garage: Yes
- Total Spaces: 3
- Parking Features: Driveway
Location
- County: Multnomah
- Driving Directions: SE 92nd, to E on SE Clatsop
School Information
- Midd School District: Lane
- Elementary School: Kelly
- Middle School: Lane
- High School: Franklin
Community
- Community Name: 143 - Portland Southeast
Heating & Cooling
- Central air: Yes
- Air Conditioning: Yes
- Cooling Type: Central Air
- Heating Type: Forced Air
- Heating Fuel: Gas
Utilities
- Sewer: Public Sewer
- Water: Public Water
Structural Information
- Property Detached: Yes
- Architectural Style: 2 Story, Traditional
- Basement Desc.: Crawl Space
- Roof: Tile
- Windows: Double Pane Windows, Vinyl Frames
- Stories/Levels: 2
- Square Feet: 2,135
- Year Built: 1990
- Property Condition: Resale
Lot Features
- Lot Size (Acres): 0.26
- Lot Size (Sq. Ft.): 11,325
- Lot Size: 10, 000 to 14, 999 SqFt
- Frontage: Paved
- Lot Features: Green Belt, Private, Secluded, Trees
Financial Considerations
- Tax Amount: $10,439.55
- Tax Year: 2025
- Terms: Cash, Conventional, FHA
Disclosures and Reports
- Disclosures/Reports: Disclosure
- Property ID: R219045
Listed by Modern Homes Collective (503) 267-7202, Rachel Smith (971) 313-4194
Sold by John L. Scott Portland Central (503) 230-8600, Sara Backus
Get Pre-Approved Today
Schools
Schools serving 10114 SE Clatsop St
School District:Portland School District 1j
| Name | Grades | Distance |
|---|---|---|
Kelly Elementary School 9030 Southeast Cooper Street, Portland, OR 97266 | K-5 | 1 mi |
Lane Middle School 7200 Southeast 60th Avenue, Portland, OR 97206 | 6-8 | 2.2 mi |
Franklin High School, Portland, OR 5405 Southeast Woodward Street, Portland, OR 97206 | 9-12 | 3.6 mi |
Disclaimer:
School attendance boundaries provided by ATTOM Data Solutions and are for reference only. Contact the school directly to verify enrollment eligibility.
Price & Sales History for 10114 SE Clatsop St
Date
Details
Price
Change
Source
4/02/2026
Sold
$639,000
—
MLS
2/13/2026
Price Reduced
$639,000
-1.54%
MLS
1/21/2026
Listed
$649,000
—
MLS
Disclaimer: Historical sales information is derived from public records provided by the county offices. Information is not guaranteed and should be independently verified.
10114 SE Clatsop St, Portland, OR 97266 (MLS# 637303664) is a Single Family property that was sold at $639,000 on April 02, 2026. Want to learn more about 10114 SE Clatsop St? Do you have questions about finding other Single Family real estate for sale in Lents? You can browse all Lents real estate or contact a Coldwell Banker agent to request more information.