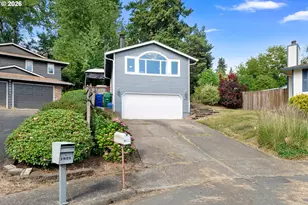
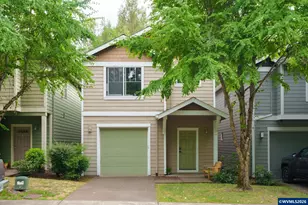
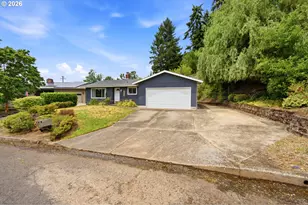
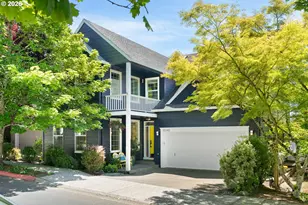
This is a carousel with tiles that activate property listing cards. Use the previous and next buttons to navigate.
1/1
$784,125
This is a carousel with tiles that activate property listing cards. Use the previous and next buttons to navigate.
1/1
Property Description
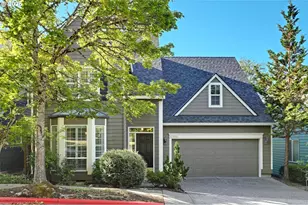
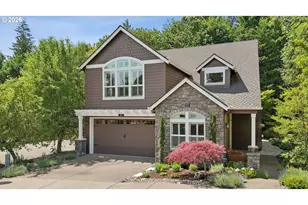
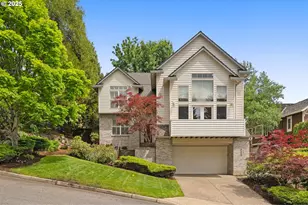
Beautifully updated and impeccably maintained, this spacious 4-bedroom home with a large bonus room (potential 5th bedroom) offers the perfect blend of charm and modern conveniences. The open-concept main level boasts gorgeous wood floors, a cozy gas fireplace, and custom built-ins, creating an inviting family space. The fully remodeled gourmet kitchen (2021) features stunning custom white cabinets, slab quartz countertops, and stainless steel appliances-designed for both cooking and entertaining. Step outside to enjoy the expansive deck (added in 2020), with open territorial views perfect for hosting or relaxing. The luxurious primary suite includes a spa-like en-suite bathroom with large tub and walk-in marble-tiled shower, offering a true retreat. Additional highlights include a new roof (2022), a new furnace and AC (2023), updated plumbing with PEX (2019), and an oversized 3-car garage with excellent storage. Nestled in a fantastic neighborhood with its own park, this home offers peace and convenience with Washington County taxes and extremely low HOA dues. Here's your opportunity to own a lovingly renovated home with all the extras! Don't miss it!
Full Property Details
Full Property Details for 10156 NW Fleetwood Dr
General
- Sold For: $784,125
- HOA FEE: $10/month
- HOA FEE FREQ.: Annually
- Taxes: $7,935 (2025)
- Status: Sold
- Type: Single Family
- Source: RWMLS
- MLS ID: 678125546
- Added to Site: 252 day(s) ago
Interior
- Interior Features: Garage Door Opener, Laundry, Soaking Tub, Vaulted Ceiling(s), Wall to Wall Carpet, Washer/Dryer, Wood Floors
- Fireplace: Yes
- Number of Fireplaces: 1
- Fireplace(s): Gas
- Appliances: Built-in Oven, Built-in Range, Dishwasher, Disposal, Free-Standing Gas Range, Free-Standing Refrigerator, Gas Appliances, Marble, Microwave, Quartz, Solid Surface Countertop, Stainless Steel Appliance(s), Tile
Rooms
Bathrooms
- Total Bathrooms: 3
- Full Bathrooms: 2
- Partial Bathrooms: 1
- Upper - Full Baths: 2
Bedrooms
- Total Bedrooms: 4
- Primary Bedroom: Upper
- Bedroom 2: Upper
- Bedroom 3: Upper
- Bedroom 4: Upper
Other Rooms
- Living Room: Main
- Family Room: Main
- Kitchen: Main
- Dining Room: Main
- Laundry: Upper
Additional Information
- Shared Amenities: Commons
Exterior
- Exterior Features: Deck, Porch, Sprinkler
Parking
- Garage: Yes
- Attached garage: Yes
- Total Spaces: 3
- Parking Features: Driveway
Location
- County: Washington
- Subdivision: CEDAR MILL
- Driving Directions: NW Cornell > NW 102nd > NW Fleetwood
School Information
- Midd School District: Other
- Elementary School: Cedar Mill
- Middle School: Other
- High School: Sunset
Community
- Community Name: 149 - NW Washington Co or Sauvie Island
- Association: Yes
Heating & Cooling
- Central air: Yes
- Air Conditioning: Yes
- Cooling Type: Central Air
- Heating Type: Forced Air
- Heating Fuel: Gas
Utilities
- Sewer: Public Sewer
- Water: Public Water
Structural Information
- Property Detached: Yes
- Architectural Style: Craftsman, Traditional
- Basement Desc.: Crawl Space
- Roof: Composition
- Windows: Double Pane Windows
- Stories/Levels: 2
- Square Feet: 2,722
- Year Built: 1998
- Property Condition: Resale
Lot Features
- Lot Size (Acres): 0.12
- Lot Size (Sq. Ft.): 5,227
- Lot Size: 5, 000 to 6, 999 SqFt
- Frontage: Paved
- Lot Features: Gentle Sloping, Level
Financial Considerations
- Association Fee: $120
- Assoc Fee Freq.: Annually
- Tax Amount: $7,935.43
- Tax Year: 2025
- Terms: Cash, Conventional
Disclosures and Reports
- Disclosures/Reports: Disclosure
- Property ID: R2075667
Listed by Where, Inc (503) 222-4373, Kristina Opsahl (503) 704-4043
Sold by eXp Realty, LLC (888) 814-9613, Kate Kelly
Get Pre-Approved Today
Schools
Schools serving 10156 NW Fleetwood Dr
School District:Beaverton School District 48j
| Name | Grades | Distance |
|---|---|---|
Cedar Mill Elementary School 10265 Northwest Cornell Road, Portland, OR 97229 | K-5 | 0.3 mi |
Tumwater Middle School, Portland, OR 650 Northwest 118th Avenue, Portland, OR 97229 | 6-8 | 0.9 mi |
Sunset High School 13840 Northwest Cornell Road, Portland, OR 97229 | 9-12 | 1.9 mi |
Disclaimer:
School attendance boundaries provided by ATTOM Data Solutions and are for reference only. Contact the school directly to verify enrollment eligibility.
Price & Sales History for 10156 NW Fleetwood Dr
Date
Details
Price
Change
Source
4/02/2026
Sold
$784,125
1.32%
MLS
1/26/2026
Price Reduced
$773,900
-1.1%
MLS
12/19/2025
Price Reduced
$782,500
-0.82%
MLS
10/28/2025
Price Reduced
$789,000
-1.25%
MLS
10/09/2025
Price Reduced
$799,000
-1.96%
MLS
9/19/2025
Listed
$815,000
—
MLS
Disclaimer: Historical sales information is derived from public records provided by the county offices. Information is not guaranteed and should be independently verified.
10156 NW Fleetwood Dr, Portland, OR 97229 (MLS# 678125546) is a Single Family property that was sold at $784,125 on April 02, 2026. Want to learn more about 10156 NW Fleetwood Dr? Do you have questions about finding other Single Family real estate for sale in Portland? You can browse all Portland real estate or contact a Coldwell Banker agent to request more information.