This is a carousel with tiles that activate property listing cards. Use the previous and next buttons to navigate.
1/1
$465,000
This is a carousel with tiles that activate property listing cards. Use the previous and next buttons to navigate.
1/1
Property Description
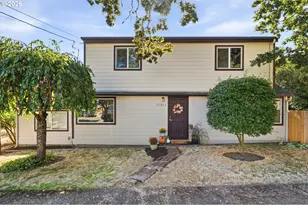
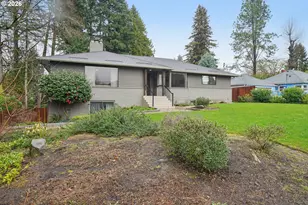
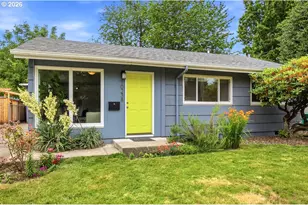
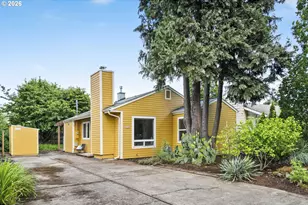
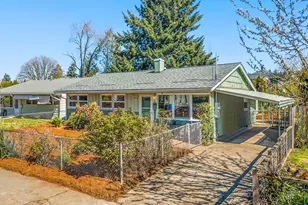
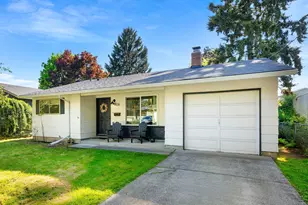
Single Level St Johns Ranch - Steps from Pier Park! Offering more bedrooms and baths than other homes at this price point, you've found the perfect blend of function and natural beauty! Step from the front porch into a bright, central living room featuring hardwood floors and a picture window framing a mature pomegranate tree and the fenced front yard. The adjacent kitchen and dining area create an inviting hub for conversation and gatherings. The primary suite is a peaceful retreat with an ensuite bath and a sliding door to the back patio-your ideal spot for morning coffee. Three additional bedrooms are located down an opposite hall, and feature hardwood floors and roomy closets. The rear bedroom includes its own ensuite half-bath, while the other two share a full hallway bath, offering a functional setup for guests, family, or a home office. There's even attached garage with laundry and storage space! In the fenced backyard you'll discover a large expanse of sunny lawn, garden beds and established plantings. A sturdy, permanent shed and a covered patio on a concrete foundation provide excellent extra space for tools, bikes, and projects. Truly turn-key, with garage & driveway off street parking. Located a half block from Pier Park's towering trees and trails, and moments from downtown St. Johns and the iconic bridge, this property delivers on space and versatility. Don't miss this unique gem in one of Portland's most authentic neighborhoods! [Home Energy Score = 4. HES Report at https://rpt.greenbuildingregistry.com/hes/OR10248026]
Full Property Details
Full Property Details for 10239 N Central St
General
- Sold For: $465,000
- Taxes: $4,432 (2025)
- Status: Sold
- Type: Single Family
- Source: RWMLS
- MLS ID: 580262775
- Added to Site: 71 day(s) ago
Interior
- Interior Features: Ceiling Fan(s), Granite, Hardwood Floors, Hookup Available, Laminate Flooring, Soaking Tub, Tile Floor, Wall to Wall Carpet
- Appliances: Built-in Range, Dishwasher, Disposal, Free-Standing Refrigerator, Granite, Microwave, Pantry
Rooms
Bathrooms
- Total Bathrooms: 3
- Full Bathrooms: 2
- Partial Bathrooms: 1
Bedrooms
- Total Bedrooms: 4
- Primary Bedroom: 12 x 17, Main, 204 Sq. Ft.
- Bedroom 2: 11 x 10, Main, 110 Sq. Ft.
- Bedroom 3: 10 x 8, Main, 80 Sq. Ft.
- Bedroom 4: 10 x 11, Main, 110 Sq. Ft.
Other Rooms
- Living Room: 16 x 13, Main, 208 Sq. Ft.
- Kitchen: 8 x 10, Main, 80 Sq. Ft.
- Dining Room: 9 x 8, Main, 72 Sq. Ft.
Exterior
- Exterior Features: Fenced, Garden, Patio, Porch, Raised Beds, Tool Shed, Yard
Parking
- Garage: Yes
- Attached garage: Yes
- Total Spaces: 1
- Parking Features: Driveway, Off Street
Location
- County: Multnomah
- Driving Directions: West on Lombard, North on Weyerhouser, East on Central
School Information
- Midd School District: George
- Elementary School: Sitton
- Middle School: George
- High School: Roosevelt
Community
- Community Name: 141 - Portland North
Heating & Cooling
- Cooling Type: None
- Heating Type: Forced Air
- Heating Fuel: Gas
Utilities
- Sewer: Public Sewer
- Water: Public Water
Structural Information
- Property Detached: Yes
- Architectural Style: 1 Story, Ranch
- Basement Desc.: Crawl Space
- Roof: Composition
- Windows: Double Pane Windows, Vinyl Frames, Wood Frames
- Stories/Levels: 1
- Square Feet: 1,244
- Year Built: 1963
- Property Condition: Resale
Lot Features
- Lot Size (Acres): 0.12
- Lot Size (Sq. Ft.): 5,227
- Lot Size: 5, 000 to 6, 999 SqFt
- Lot Dimensions: appro x 5000 sq ft
- Frontage: Paved
- Lot Features: Level
Green Features
- Green Certified: Yes
Financial Considerations
- Tax Amount: $4,432.13
- Tax Year: 2025
- Terms: Cash, Conventional, FHA, VA Loan
Disclosures and Reports
- Disclosures/Reports: Disclosure
- Property ID: R181520
Listed by Living Room Realty (503) 719-5588, Lita Batho (503) 539-6226
Sold by Keller Williams PDX Central (503) 548-4848, Lucia Appell
Get Pre-Approved Today
Schools
Schools serving 10239 N Central St
School District:Portland School District 1j
| Name | Grades | Distance |
|---|---|---|
Sitton Elementary School 9930 North Smith Street, Portland, OR 97203 | K-5 | 0.2 mi |
George Middle School 10000 North Burr Avenue, Portland, OR 97203 | 6-8 | 1.3 mi |
Roosevelt High School, Portland, OR 6941 North Central Street, Portland, OR 97203 | 9-12 | 1.3 mi |
Disclaimer:
School attendance boundaries provided by ATTOM Data Solutions and are for reference only. Contact the school directly to verify enrollment eligibility.
Price & Sales History for 10239 N Central St
Date
Details
Price
Change
Source
7/20/2026
Sold
$465,000
—
MLS
6/12/2026
Listed
$465,000
—
MLS
Disclaimer: Historical sales information is derived from public records provided by the county offices. Information is not guaranteed and should be independently verified.
10239 N Central St, Portland, OR 97203 (MLS# 580262775) is a Single Family property that was sold at $465,000 on July 20, 2026. Want to learn more about 10239 N Central St? Do you have questions about finding other Single Family real estate for sale in Portland? You can browse all Portland real estate or contact a Coldwell Banker agent to request more information.