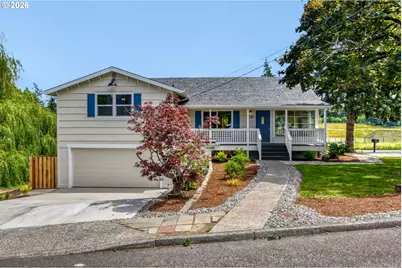
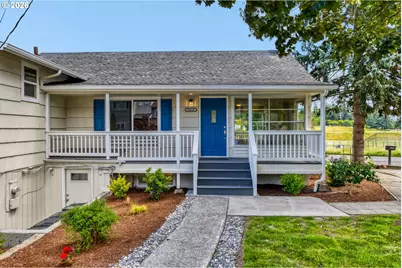
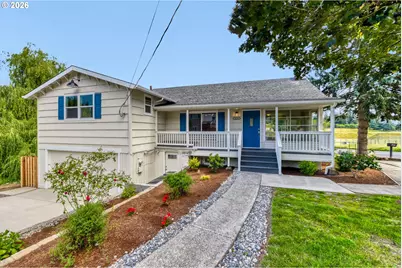
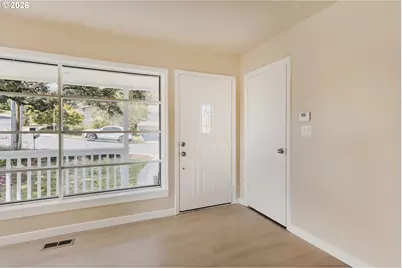
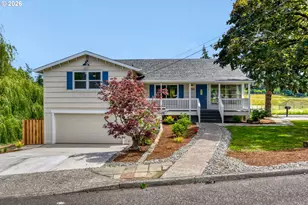
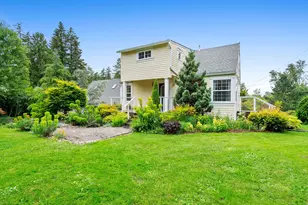
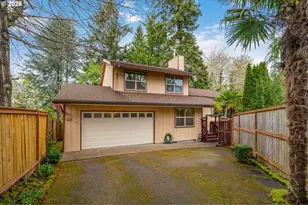
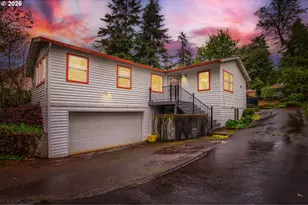
Full Property Details for 10244 SW 40th Ave
General
- Price: $575,000
- HOA FEE: $159/month
- Taxes: $8,382 (2025)
- Status: Active
- Type: Single Family
- Source: RWMLS
- MLS ID: 716731259
- Updated: 10/1/2026
- Added to Site: 109 day(s) ago
Interior
- Interior Features: Garage Door Opener, Laundry, Luxury Vinyl Plank, Luxury Vinyl Tile, Separate Living Quarters/Apartment/Aux Living Unit
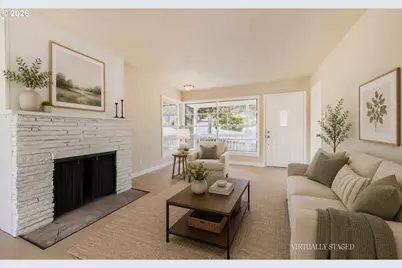
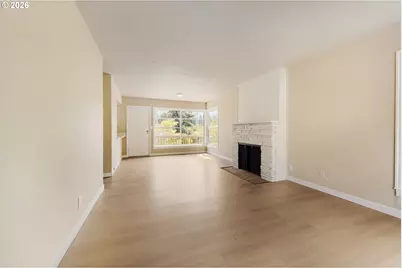
- Fireplace: Yes
- Number of Fireplaces: 1
- Fireplace(s): Wood Burning
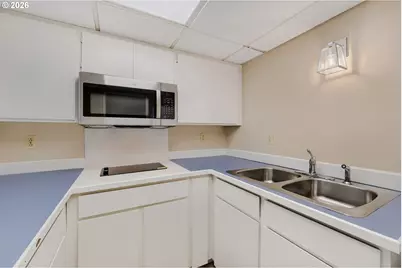
- Appliances: Dishwasher, Free-Standing Range, Microwave, Quartz, Stainless Steel Appliance(s)
Rooms
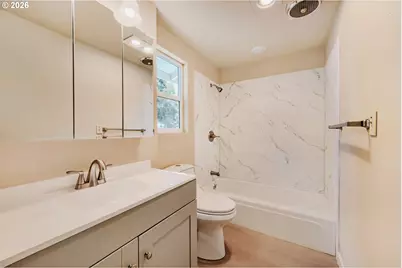
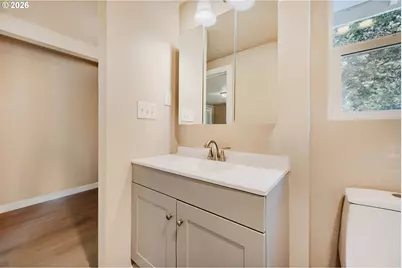
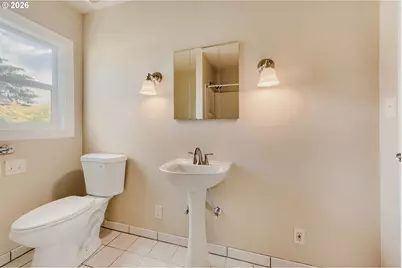
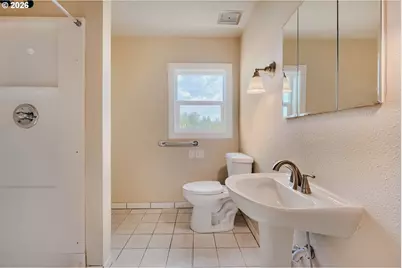
- Total Bathrooms: 3
- Full Bathrooms: 3
- Upper - Full Baths: 1
- Main - Full Baths: 1
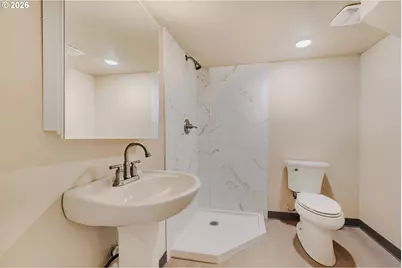
- Lower - Full Baths: 1
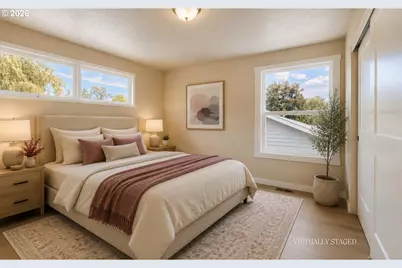
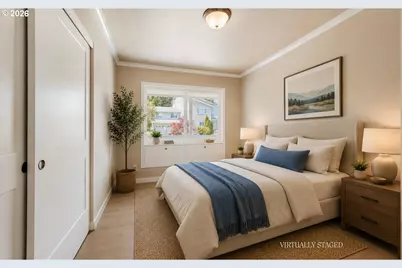
- Total Bedrooms: 5
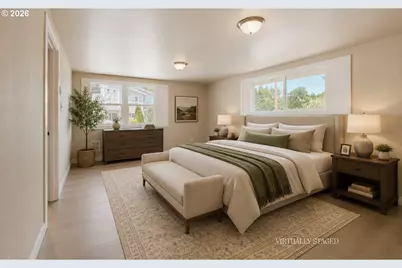
- Primary Bedroom: 15 x 19, Upper, 285 Sq. Ft.
- Bedroom 2: 12 x 13, Main, 156 Sq. Ft.
- Bedroom 3: 9 x 12, Main, 108 Sq. Ft.
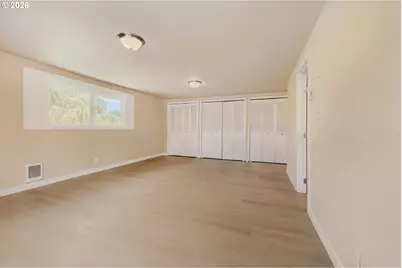
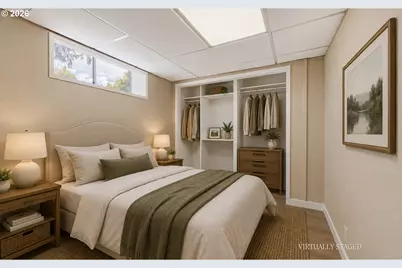
- Bedroom 4: 9 x 11, Lower, 99 Sq. Ft.
- Living Room: 12 x 25, Main, 300 Sq. Ft.
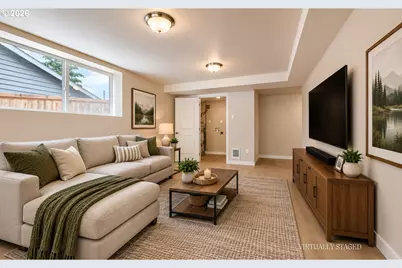
- Family Room: 12 x 17, Lower, 204 Sq. Ft.
- Kitchen: 9 x 12, Main, 108 Sq. Ft.
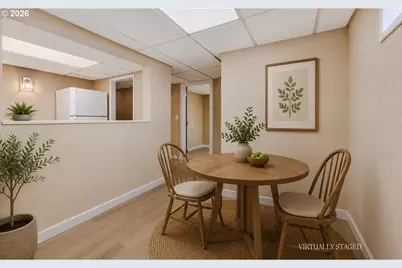
- Dining Room: Main
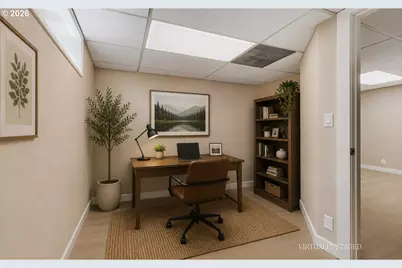
- Office/Den/Study: 11 x 11, Lower, 121 Sq. Ft.
Exterior
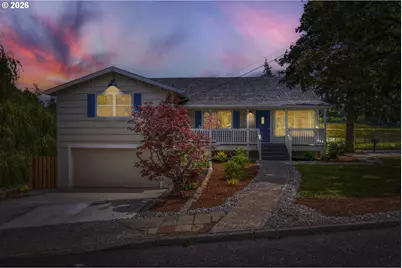
- Exterior Features: Deck, Yard
Parking
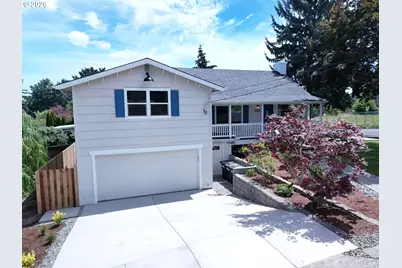
- Garage: Yes
- Attached garage: Yes
- Total Spaces: 2
- Parking Features: Driveway
Location
- County: Multnomah
- Subdivision: CAPITOL HILL
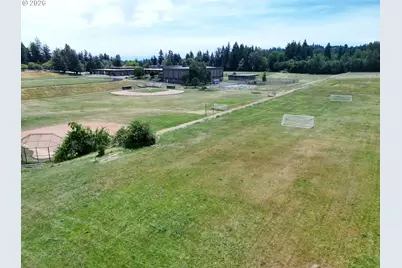
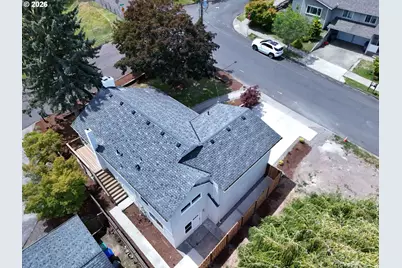
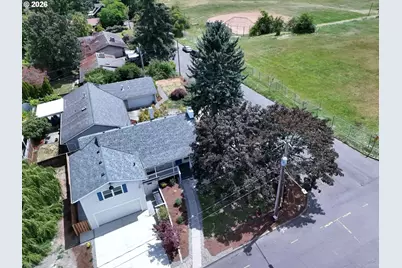
- Driving Directions: SW Barbur Blvd to Huber St, South on SW 40th, On Corner lot
School Information
- Elementary School: Markham
- Middle School: Jackson
- High School: Ida B Wells
Community
- Community Name: 148 - Portland NW/ SW/ S, Raleigh Hills
Heating & Cooling
- Central air: Yes
- Air Conditioning: Yes
- Cooling Type: Central Air
- Heating Type: Forced Air, Wall Heater
- Heating Fuel: Gas
Utilities
- Sewer: Public Sewer
- Water: Public Water
Structural Information
- Property Detached: Yes
- Architectural Style: 2 Story, Traditional
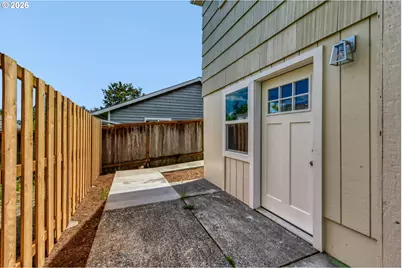
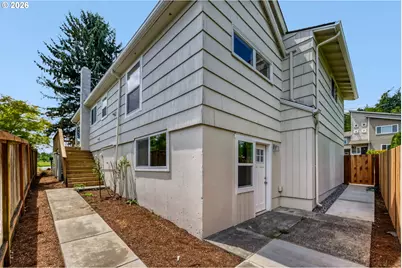
- Basement Desc.: Finished, Full Basement, Separate Living Quarters/Apartment/Aux Living Unit
- Roof: Composition
- Windows: Aluminum Frames, Double Pane Windows, Vinyl Frames
- Stories/Levels: 3
- Square Feet: 2,300
- Year Built: 1949
- Property Condition: Updated/Remodeled
Lot Features
- Lot Size (Acres): 0.09
- Lot Size (Sq. Ft.): 3,920
- Lot Size: 3, 000 to 4, 999 SqFt
- Frontage: Paved
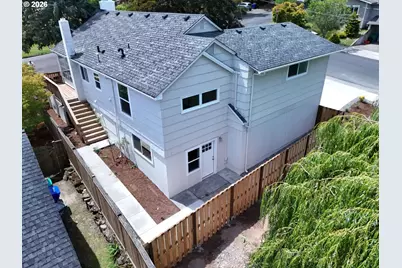
- Lot Features: Corner Lot, Gentle Sloping, Level
Green Features
Financial Considerations
- Association Fee: $159
- Assoc Fee Freq.: Monthly
- Tax Amount: $8,382.86
- Tax Year: 2025
- Terms: Cash, Conventional
Disclosures and Reports
- Legal Description: HUBER TR, BLOCK 5, LOT 1 EXC N 100'
- Disclosures/Reports: Disclosure
- Property ID: R184362
Listed by Northwest Realty Source (503) 719-4336, Troy D Doty P.C. (503) 997-4169