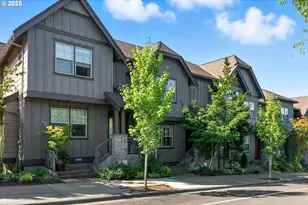
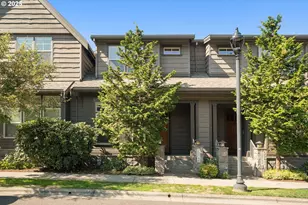
Full Property Details for 10300 SW Taylor St
General
- Sold For: $540,000
- HOA FEE: $557/month
- Taxes: $5,556 (2025)
- Status: Sold
- Type: Townhouse
- Source: RWMLS
- MLS ID: 625103957
- Added to Site: 402 day(s) ago
Interior
- Interior Features: Bamboo Floor, Central Vacuum, Laundry, Sprinkler, Tile Floor, Wall to Wall Carpet, Washer/Dryer
- Fireplace: Yes
- Number of Fireplaces: 1
- Fireplace(s): Electric
- Appliances: Built-in Range, Cooktop, Dishwasher, Disposal, Free-Standing Refrigerator, Gas Appliances, Granite, Microwave, Range Hood, Stainless Steel Appliance(s)
Rooms
- Total Bathrooms: 3
- Full Bathrooms: 2
- Partial Bathrooms: 1
- Upper - Full Baths: 2
- Total Bedrooms: 3
- Primary Bedroom: 13 x 13, Upper, 169 Sq. Ft.
- Bedroom 2: 10 x 9, Upper, 90 Sq. Ft.
- Bedroom 3: 9 x 9, Upper, 81 Sq. Ft.
- Living Room: 22 x 13, Main, 286 Sq. Ft.
- Kitchen: 11 x 9, Main, 99 Sq. Ft.
- Dining Room: 13 x 10, Main, 130 Sq. Ft.
Additional Information
- Shared Amenities: All Landscaping, Commons, Exterior Maintenance, Insurance, Maintenance Grounds, Party Room, Pool
- Security/Safety: Fire Sprinkler System
Exterior
- Exterior Features: Covered Deck, Gas Hookup, Porch, Sprinkler
Parking
- Garage: Yes
- Attached garage: Yes
- Total Spaces: 2
- Parking Features: On Street
Location
- County: Washington
- Subdivision: RENAISSANCE AT PETERKORT WOODS
- Driving Directions: SW Barnes, N on Valeria View, R on Taylor (property on right side)
School Information
- Midd School District: Cedar Park
- Elementary School: W Tualatin View
- Middle School: Cedar Park
- High School: Beaverton
Community
- Community Name: 149 - NW Washington Co or Sauvie Island
- Association: Yes
Heating & Cooling
- Central air: Yes
- Air Conditioning: Yes
- Cooling Type: Central Air
- Heating Type: Forced Air, Wall Heater
- Heating Fuel: Electricity, Gas
Utilities
- Sewer: Public Sewer
- Water: Public Water
Structural Information
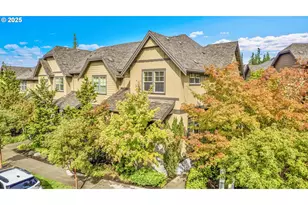
- Architectural Style: Craftsman, Townhouse
- Basement Desc.: Finished, Storage Space
- Roof: Composition
- Windows: Double Pane Windows, Vinyl Frames
- Stories/Levels: 3
- Square Feet: 1,925
- Year Built: 2004
- Property Condition: Resale
Lot Features
- Lot Size (Acres): 0.03
- Lot Size (Sq. Ft.): 1,306
- Lot Size: 0K to 2, 999 SqFt
- Frontage: Paved
- Lot Features: Gentle Sloping
Financial Considerations
- Association Fee: $557
- Assoc Fee Freq.: Monthly
- Tax Amount: $5,556.49
- Tax Year: 2025
- Terms: Cash, Conventional
Disclosures and Reports
- Disclosures/Reports: Disclosure
- Property ID: R2132026
Listed by Cascade Hasson Sotheby's International Realty (503) 420-8650, Michelle Johnson (503) 320-5141 and Cascade Hasson Sotheby's International Realty (360) 419-5600, Dori Olmsted (503) 481-5686
Sold by Christie's International Real Estate Evergreen (503) 334-1473, Andrew Pienovi