This is a carousel with tiles that activate property listing cards. Use the previous and next buttons to navigate.
1/1
$360,000
This is a carousel with tiles that activate property listing cards. Use the previous and next buttons to navigate.
1/1
Property Description
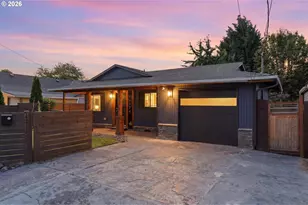
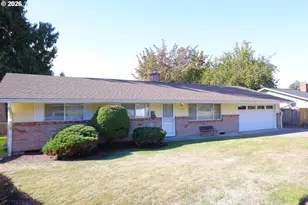
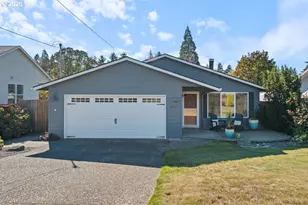
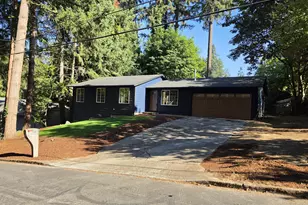
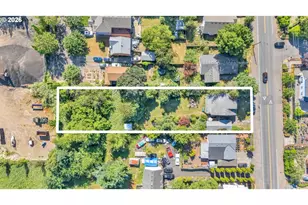
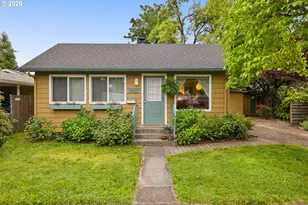
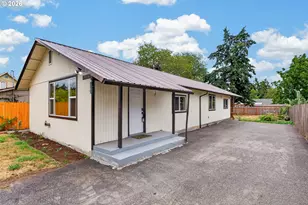
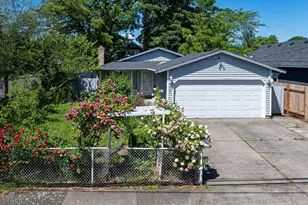
One-level living with an expansive backyard built for relaxing, entertaining, and enjoying the outdoors. This inviting ranch offers three well-sized bedrooms, comfortable living spaces, and plenty of opportunity to make the home your own. The kitchen features stainless steel appliances and a center island that provides generous workspace for cooking, gathering, and everyday living. Just off the dining area, a sliding glass door opens to the covered patio, creating an easy connection between the interior and the backyard. The bathroom features both a walk-in shower and a jetted tub, providing flexibility and comfort. Outside, the spacious, level yard is completely fenced and offers room to garden, play, entertain, or simply unwind. Gather around the fire pit on cool evenings, enjoy meals under the covered patio, or take advantage of the additional tool shed for outdoor storage. Luxury vinyl plank flooring runs throughout the home, offering a durable and low-maintenance finish. Three mini-split systems have been added for efficient heating and air conditioning, and the electrical panel has been replaced for added peace of mind. The converted garage adds valuable extra storage space with exterior access and also includes the washer and dryer. With one-level living, a highly usable floor plan, and a private backyard with space to enjoy, this home is ready for its next chapter. Come see it for yourself! [Home Energy Score = 8. HES Report at https://rpt.greenbuildingregistry.com/hes/OR10135661]
Full Property Details
Full Property Details for 10324 SE Ellis St
General
- Sold For: $360,000
- Taxes: $4,361 (2025)
- Status: Sold
- Type: Single Family
- Source: RWMLS
- MLS ID: 433864215
- Added to Site: 51 day(s) ago
Interior
- Interior Features: Granite, Jetted Tub, Laundry, Luxury Vinyl Plank, Washer/Dryer
- Appliances: Dishwasher, Free-Standing Range, Free-Standing Refrigerator, Island
Rooms
Bathrooms
- Total Bathrooms: 1
- Full Bathrooms: 1
Bedrooms
- Total Bedrooms: 3
- Primary Bedroom: 10 x 10, Main, 100 Sq. Ft.
- Bedroom 2: 9 x 10, Main, 90 Sq. Ft.
- Bedroom 3: 9 x 10, Main, 90 Sq. Ft.
Other Rooms
- Living Room: 12 x 18, Main, 216 Sq. Ft.
- Kitchen: 11 x 12, Main, 132 Sq. Ft.
- Dining Room: 11 x 9, Main, 99 Sq. Ft.
- Storage: 13 x 20, Main
Exterior
- Exterior Features: Covered Patio, Fenced, Fire Pit, Porch, Tool Shed, Yard
Parking
- Parking Features: Driveway
Location
- County: Multnomah
- Driving Directions: E on SE Foster, L on SE 101st, R on SE Ellis
School Information
- Midd School District: Ron Russell
- Elementary School: Lent
- Middle School: Ron Russell
- High School: Franklin
Community
- Community Name: 143 - Portland Southeast
Heating & Cooling
- Air Conditioning: Yes
- Cooling Type: Mini Split
- Heating Type: Mini Split
- Heating Fuel: Electricity
Utilities
- Sewer: Public Sewer
- Water: Public Water
Structural Information
- Property Detached: Yes
- Architectural Style: 1 Story, Ranch
- Basement Desc.: Crawl Space
- Roof: Composition
- Windows: Vinyl Frames
- Stories/Levels: 1
- Square Feet: 1,008
- Year Built: 1982
- Property Condition: Resale
Lot Features
- Lot Size (Acres): 0.12
- Lot Size (Sq. Ft.): 5,227
- Lot Size: 5, 000 to 6, 999 SqFt
- Frontage: Paved
- Lot Features: Flood Zone, Level
Green Features
- Green Certified: Yes
Financial Considerations
- Tax Amount: $4,361.05
- Tax Year: 2025
- Terms: Cash, Conventional, FHA, VA Loan
Disclosures and Reports
- Disclosures/Reports: Disclosure
- Property ID: R217116
Listed by Reger Homes, LLC (971) 808-8539, Kelsey McConville (541) 914-9964
Sold by Wood Land Realty (503) 522-1691, Reg Martocci
Get Pre-Approved Today
Schools
Schools serving 10324 SE Ellis St
School District:Portland School District 1j
| Name | Grades | Distance |
|---|---|---|
Lent Elementary School 5105 Southeast 97th Avenue, Portland, OR 97266 | K-5 | 0.5 mi |
Kellogg Middle School, Portland, OR 3330 Southeast 69th Avenue, Portland, OR 97206 | 6-8 | 2.1 mi |
Franklin High School, Portland, OR 5405 Southeast Woodward Street, Portland, OR 97206 | 9-12 | 2.8 mi |
Disclaimer:
School attendance boundaries provided by ATTOM Data Solutions and are for reference only. Contact the school directly to verify enrollment eligibility.
Price & Sales History for 10324 SE Ellis St
Date
Details
Price
Change
Source
8/28/2026
Sold
$360,000
-4%
MLS
7/16/2026
Listed
$375,000
—
MLS
Disclaimer: Historical sales information is derived from public records provided by the county offices. Information is not guaranteed and should be independently verified.
10324 SE Ellis St, Portland, OR 97266 (MLS# 433864215) is a Single Family property that was sold at $360,000 on August 28, 2026. Want to learn more about 10324 SE Ellis St? Do you have questions about finding other Single Family real estate for sale in Portland? You can browse all Portland real estate or contact a Coldwell Banker agent to request more information.