This is a carousel with tiles that activate property listing cards. Use the previous and next buttons to navigate.
1/1
$890,000
This is a carousel with tiles that activate property listing cards. Use the previous and next buttons to navigate.
1/1
Property Description
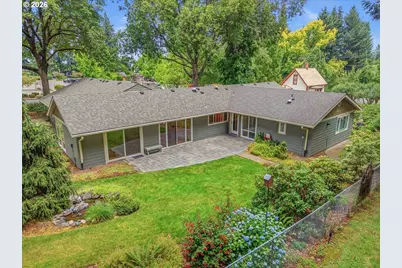
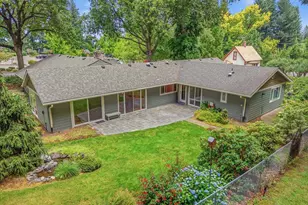
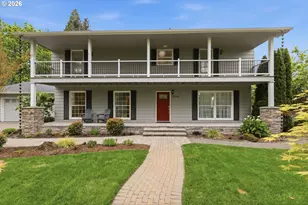
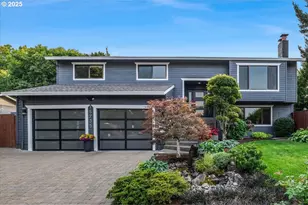
Rarely does a home come to market offering this level of craftsmanship, comfort, and versatility. This beautifully updated single-level residence has been thoughtfully updated by Neil Kelly, Portland's premier remodeler - and the quality shows in every detail. The flexible floor plan features two separate bedroom areas with their own dedicated space, ideal for a live-in caregiver, extended family member, or a roommate seeking privacy. Whether you're planning for the future or maximizing your investment today, this layout delivers unmatched adaptability - all on one convenient level. Inside, fresh interior paint and high-quality finishes reflect the care and craftsmanship of a top-tier home. The garage includes a dedicated shop area, perfect for the hobbyist, woodworker, or anyone who needs a serious workspace. Major systems have been updated for peace of mind, including a newer HVAC system and water heater. Step outside and you'll find one of the home's true showstoppers - a spectacular backyard framed by large, mature trees that provide beauty, shade, and privacy. Adjacent to a public park, the setting feels open and serene, with green space right at your doorstep. Curb appeal has been refreshed with a full exterior repaint, making this home as impressive on the outside as it is on the inside. Highlights. Single-level living - no stairs. Neil Kelly remodel - quality throughout. Two separate bedroom areas ideal for caregiver or roommate suite. Newer HVAC and water heater. Shop area in garage. Stunning backyard with large mature trees. Directly adjacent to public park. Fresh interior and exterior paint. This is a rare opportunity to own a move-in ready, expertly renovated home in one of Tigard's most desirable neighborhoods. Homes like this don't last - schedule your private showing today.
Full Property Details
Full Property Details for 10380 SW Canterbury Ln
General
- Sold For: $890,000
- Taxes: $7,278 (2025)
- Status: Sold
- Type: Single Family
- Source: RWMLS
- MLS ID: 463196767
- Added to Site: 54 day(s) ago
Interior
- Interior Features: Ceiling Fan(s), Garage Door Opener, Hardwood Floors, Laundry, Solar Tube(s), Sprinkler, Tile Floor, Wall to Wall Carpet, Washer/Dryer
- Fireplace: Yes
- Number of Fireplaces: 1
- Fireplace(s): Gas
- Appliances: Appliance Garage, Disposal, Free-Standing Range, Free-Standing Refrigerator, Gas Appliances, Quartz, Range Hood, Stainless Steel Appliance(s)
Rooms
Bathrooms
- Total Bathrooms: 3
- Full Bathrooms: 3
Bedrooms
- Total Bedrooms: 5
- Primary Bedroom: 15 x 21, Main, 315 Sq. Ft.
- Bedroom 2: 12 x 13, Main, 156 Sq. Ft.
- Bedroom 3: 9 x 13, Main, 117 Sq. Ft.
- Bedroom 4: 11 x 13, Main, 143 Sq. Ft.
- Bedroom 5: 13 x 18, Main, 234 Sq. Ft.
Other Rooms
- Living Room: 19 x 17, Main, 323 Sq. Ft.
- Kitchen: 9 x 13, Main, 117 Sq. Ft.
- Dining Room: 11 x 10, Main, 110 Sq. Ft.
- Laundry: Main
Additional Information
- Security/Safety: Entry, Security System
Exterior
- Exterior Features: Fenced, Gas Hookup, Patio, Public Road, Sprinkler, Tool Shed, Water Feature, Workshop, Yard
Parking
- Garage: Yes
- Attached garage: Yes
- Total Spaces: 2
- Parking Features: Driveway
Location
- County: Washington
- Driving Directions: HWY 99
School Information
- Midd School District: Twality
- Elementary School: Templeton
- Middle School: Twality
- High School: Tigard
Community
- Community Name: 151 - Tigard, Tualatin, Sherwood, Wilsonville
Heating & Cooling
- Central air: Yes
- Air Conditioning: Yes
- Cooling Type: Central Air, Heat Pump
- Heating Type: Forced Air
- Heating Fuel: Gas
Utilities
- Sewer: Public Sewer
- Water: Public Water
Structural Information
- Property Detached: Yes
- Architectural Style: 1 Story, Ranch
- Roof: Composition
- Windows: Double Pane Windows
- Stories/Levels: 1
- Square Feet: 2,844
- Year Built: 1964
- Property Condition: Resale
Lot Features
- Lot Size (Acres): 0.39
- Lot Size (Sq. Ft.): 16,988
- Lot Size: 15, 000 to 19, 999 SqFt
- Frontage: Paved
- Lot Features: Level, Trees
Financial Considerations
- Tax Amount: $7,278.88
- Tax Year: 2025
- Terms: Cash, Conventional, FHA
Disclosures and Reports
- Disclosures/Reports: Disclosure
- Property ID: R502432
Listed by eXp Realty, LLC (888) 814-9613, Michael Peabody (503) 729-2498
Sold by Advantage Realty LLC (503) 793-7520, Hunde Abebe
Get Pre-Approved Today
Schools
Schools serving 10380 SW Canterbury Ln
School District:Tigard-Tualatin School District 23j
| Name | Grades | Distance |
|---|---|---|
James Templeton Elementary School 9500 Southwest Murdock Street, Tigard, OR 97224 | PK-5 | 0.5 mi |
Twality Middle School 14650 Southwest 97th Avenue, Tigard, OR 97224 | 6-8 | 0.5 mi |
Tigard High School 9000 Southwest Durham Road, Tigard, OR 97224 | 9-12 | 1 mi |
Disclaimer:
School attendance boundaries provided by ATTOM Data Solutions and are for reference only. Contact the school directly to verify enrollment eligibility.
Price & Sales History for 10380 SW Canterbury Ln
Date
Details
Price
Change
Source
7/21/2026
Sold
$890,000
—
MLS
6/19/2026
Listed
$890,000
—
MLS
Disclaimer: Historical sales information is derived from public records provided by the county offices. Information is not guaranteed and should be independently verified.
10380 SW Canterbury Ln, Portland, OR 97224 (MLS# 463196767) is a Single Family property that was sold at $890,000 on July 21, 2026. Want to learn more about 10380 SW Canterbury Ln? Do you have questions about finding other Single Family real estate for sale in Portland? You can browse all Portland real estate or contact a Coldwell Banker agent to request more information.