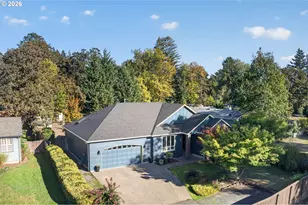
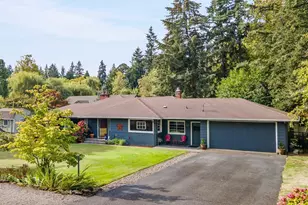
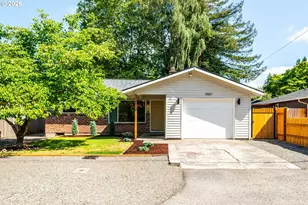
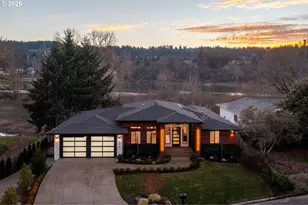
This is a carousel with tiles that activate property listing cards. Use the previous and next buttons to navigate.
1/1
$1,590,000
This is a carousel with tiles that activate property listing cards. Use the previous and next buttons to navigate.
1/1
Property Description
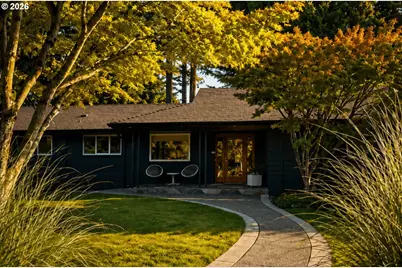
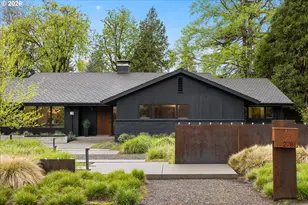
Introducing The Hideaway - an extraordinary opportunity in beloved Vista Hills. Tucked back on a charming street with truly exceptional homes surrounding you, find yourself coming home to a private sanctuary. Your backyard is basically a park, complete with a wired studio that is currently a band jam room, a tree house, a hot tub, plenty of space for backyard play and sports, and the star of the show: a fully screened, heated modern patio for year-round fun. A delightful layout with main level living, giving space for three bedrooms including a primary with ensuite walk in shower upstairs. Wood burning fireplace in the great room, and a modern gas fireplace off the kitchen. Elegant and ideal chef's setup with additional prep space and water closet off the adjacent laundry room. Downstairs you'll find a modern and bright finished space that can serve as teenage paradise, guest room, office, workout, video game haven... you pick. Full bath with shower downstairs, too. Walls of windows face out to greenspace. Beautiful slate entry, gorgeous Japanese maples, and a backyard habitat in the making. This one is special. Please reach out if you are interested.
Full Property Details
Full Property Details for 10410 SW Melnore St
General
- Sold For: $1,590,000
- Taxes: $12,430 (2025)
- Status: Sold
- Type: Single Family
- Source: RWMLS
- MLS ID: 394939053
- Added to Site: 27 day(s) ago
Interior
- Interior Features: Ceiling Fan(s), Garage Door Opener, Granite, Hardwood Floors, Laundry, Sprinkler, Tile Floor, Wall to Wall Carpet
- Fireplace: Yes
- Number of Fireplaces: 3
- Fireplace(s): Gas, Wood Burning
- Appliances: Built-in Range, Dishwasher, Disposal, Down Draft, Free-Standing Refrigerator, Gas Appliances, Granite, Island, Microwave, Stainless Steel Appliance(s)
Rooms
Bathrooms
- Total Bathrooms: 4
- Full Bathrooms: 3
- Partial Bathrooms: 1
- Lower - Full Baths: 1
Bedrooms
- Total Bedrooms: 4
- Primary Bedroom: 18 x 12, Main, 216 Sq. Ft.
- Bedroom 2: 13 x 12, Main, 156 Sq. Ft.
- Bedroom 3: 13 x 12, Main, 156 Sq. Ft.
Other Rooms
- Family Room: Main
- Kitchen: Main
- Dining Room: Main
- Work Shop: 27 x 7, Lower
Additional Information
- Security/Safety: Security System Owned
Exterior
- Exterior Features: Covered Patio, Patio, Porch, Sprinkler, Tool Shed, Workshop, Yard
Parking
- Garage: Yes
- Attached garage: Yes
- Total Spaces: 2
- Parking Features: Covered, Driveway
Location
- County: Washington
- Subdivision: Vista Hills
- Driving Directions: Walker Rd to 107th, (L) on 106th, (R) on Melnore Street
School Information
- Midd School District: Cedar Park
- Elementary School: Ridgewood
- Middle School: Cedar Park
- High School: Beaverton
Community
- Community Name: 148 - Portland NW/ SW/ S, Raleigh Hills
Heating & Cooling
- Central air: Yes
- Air Conditioning: Yes
- Cooling Type: Central Air
- Heating Type: Forced Air
- Heating Fuel: Gas
Utilities
- Sewer: Public Sewer
- Water: Public Water
Structural Information
- Property Detached: Yes
- Architectural Style: Mid-Century Modern, Ranch
- Basement Desc.: Finished
- Roof: Composition
- Windows: Vinyl Frames
- Stories/Levels: 2
- Square Feet: 3,191
- Year Built: 1959
- Property Condition: Resale
Lot Features
- Lot Size (Acres): 0.49
- Lot Size (Sq. Ft.): 21,344
- Lot Size: 20, 000 SqFt to .99 Acres
- Frontage: Paved
- Lot Features: Level, Trees
Financial Considerations
- Tax Amount: $12,430.5
- Tax Year: 2025
- Terms: Cash, Conventional
Disclosures and Reports
- Disclosures/Reports: Disclosure
- Property ID: R72682
Listed by The Agency Portland (503) 297-2000, Gabrielle Enfield (503) 388-2788
Sold by Stratum (503) 961-4525, Amanda Coen
Get Pre-Approved Today
Schools
Schools serving 10410 SW Melnore St
School District:Beaverton School District 48j
| Name | Grades | Distance |
|---|---|---|
Ridgewood Elementary School, Portland, OR 10100 Southwest Inglewood Street, Portland, OR 97225 | K-5 | 0.2 mi |
Cedar Park Middle School 11100 Southwest Park Way, Portland, OR 97225 | 6-8 | 0.7 mi |
Beaverton High School 13000 Southwest 2nd Street, Beaverton, OR 97005 | 9-12 | 1.6 mi |
Disclaimer:
School attendance boundaries provided by ATTOM Data Solutions and are for reference only. Contact the school directly to verify enrollment eligibility.
Price & Sales History for 10410 SW Melnore St
Date
Details
Price
Change
Source
9/15/2026
Sold
$1,590,000
9.66%
MLS
9/01/2026
Listed
$1,450,000
—
MLS
Disclaimer: Historical sales information is derived from public records provided by the county offices. Information is not guaranteed and should be independently verified.
10410 SW Melnore St, Portland, OR 97225 (MLS# 394939053) is a Single Family property that was sold at $1,590,000 on September 15, 2026. Want to learn more about 10410 SW Melnore St? Do you have questions about finding other Single Family real estate for sale in Portland? You can browse all Portland real estate or contact a Coldwell Banker agent to request more information.