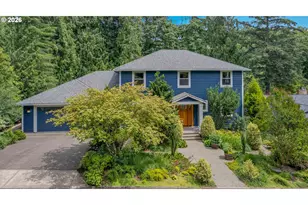
This is a carousel with tiles that activate property listing cards. Use the previous and next buttons to navigate.
$1,325,000 Sale Pending
This is a carousel with tiles that activate property listing cards. Use the previous and next buttons to navigate.
Full Property Details for 10653 NW Lost Park Dr
General
- Price: $1,325,000
- Taxes: $9,787 (2025)
- Status: Pending
- Type: Single Family
- Source: RWMLS
- MLS ID: 102787746
- Updated: 7/11/2026
- Added to Site: 19 day(s) ago
Interior
- Interior Features: Cork Floor, Garage Door Opener, High Ceilings, Home Theater, Quartz, Soaking Tub, Sound System, Vinyl Floor, Wall to Wall Carpet
- Fireplace(s): Gas
- Appliances: Dishwasher, Disposal, Free-Standing Gas Range, Free-Standing Range, Free-Standing Refrigerator, Gas Appliances, Granite, Island, Pantry, Plumbed For Ice Maker, Solid Surface Countertop, Stainless Steel Appliance(s), Tile, Wine Cooler
Rooms
Bathrooms
- Total Bathrooms: 5
- Full Bathrooms: 4
- Partial Bathrooms: 1
- Upper - Full Baths: 2
- Main - Full Baths: 1
- Lower - Full Baths: 1
Bedrooms
- Total Bedrooms: 4
- Primary Bedroom: 16 x 16, Main, 256 Sq. Ft.
- Bedroom 2: 19 x 11, Upper, 209 Sq. Ft.
- Bedroom 3: 15 x 11, Upper, 165 Sq. Ft.
Other Rooms
- Living Room: 20 x 19, Main, 380 Sq. Ft.
- Family Room: 19 x 18, Lower, 342 Sq. Ft.
- Kitchen: 18 x 14, Main, 252 Sq. Ft.
- Dining Room: 25 x 11, Main, 275 Sq. Ft.
- Den: 13 x 10, Main
- Mud Room: 12 x 11, Main
Exterior
- Exterior Features: Built-in Hot Tub, Covered Deck, Covered Patio, Fenced, Garden, Gas Hookup, Greenhouse, Outbuilding, Patio, Raised Beds, Yard
Parking
- Garage: Yes
- Attached garage: Yes
- Total Spaces: 2
- Parking Features: Driveway
Location
- County: Washington
- Driving Directions: NW 113th ave to Lost Park Dr. To home
School Information
- Elementary School: Cedar Mill
- Middle School: Tumwater
- High School: Sunset
Community
- Community Name: 149 - NW Washington Co or Sauvie Island
Heating & Cooling
- Central air: Yes
- Air Conditioning: Yes
- Cooling Type: Central Air
- Heating Type: Forced Air
- Heating Fuel: Gas
Utilities
- Sewer: Public Sewer
- Water: Public Water
Structural Information
- Property Detached: Yes
- Architectural Style: Craftsman
- Basement Desc.: Daylight, Exterior Entry, Full Basement
- Roof: Composition
- Windows: Double Pane Windows
- Stories/Levels: 3
- Square Feet: 4,288
- Year Built: 2012
- Property Condition: Resale
Lot Features
- Lot Size (Acres): 0.34
- Lot Size (Sq. Ft.): 14,810
- Lot Size: 10, 000 to 14, 999 SqFt
- Frontage: Paved
- Lot Features: Green Belt, Level, Private, Sloped, Stream, Trees
Financial Considerations
- Tax Amount: $9,787.35
- Tax Year: 2025
- Terms: Cash, Conventional
Disclosures and Reports
- Legal Description: LOST PARK NO.3, LOT 20, ACRES 0.34
- Disclosures/Reports: Disclosure
- Property ID: R638064
Listed by MORE Realty (503) 353-6673, Kari Court (503) 701-5975
Schools serving 10653 NW Lost Park Dr
| Name | Grades | Distance |
|---|---|---|
Cedar Mill Elementary School 10265 Northwest Cornell Road, Portland, OR 97229 | K-5 | 0.4 mi |
Tumwater Middle School, Portland, OR 650 Northwest 118th Avenue, Portland, OR 97229 | 6-8 | 0.8 mi |
Sunset High School 13840 Northwest Cornell Road, Portland, OR 97229 | 9-12 | 1.7 mi |
Price & Sales History for 10653 NW Lost Park Dr
Tax History for 10653 NW Lost Park Dr
Estimate the Cost for 10653 NW Lost Park Dr
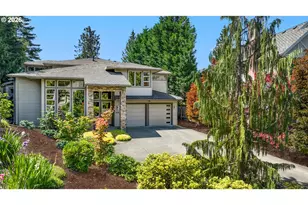
10653 NW Lost Park Dr, Portland, OR 97229 (MLS# 102787746) is a Single Family property with 4 bedrooms, 4 full bathrooms and 1 partial bathroom. 10653 NW Lost Park Dr is currently listed for $1,325,000 and was received on June 25, 2026. Want to learn more about 10653 NW Lost Park Dr? Do you have questions about finding other Single Family real estate for sale in Portland? You can browse all Portland real estate or contact a Coldwell Banker agent to request more information.