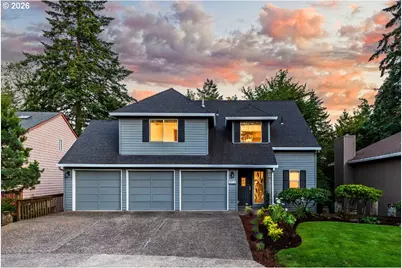
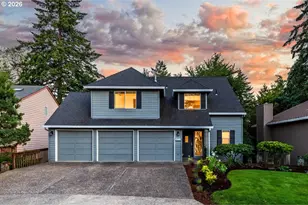
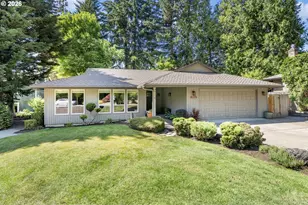
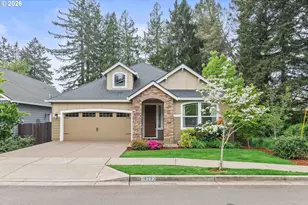
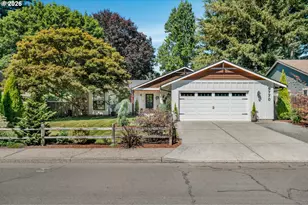
Full Property Details for 10714 SW Tualatin Dr
General
- Sold For: $679,000
- Taxes: $7,725 (2025)
- Status: Sold
- Type: Single Family
- Source: RWMLS
- MLS ID: 388401507
- Added to Site: 53 day(s) ago
Interior
- Interior Features: 3rd Floor, Ceiling Fan(s), Garage Door Opener, Laundry, Luxury Vinyl Plank, Quartz, Skylight(s), Soaking Tub, Vaulted Ceiling(s), Wall to Wall Carpet, Washer/Dryer
- Fireplace: Yes
- Number of Fireplaces: 2
- Fireplace(s): Gas, Insert
- Eating Areas: 80
- Appliances: Built-in Oven, Convection Oven, Cooktop, Dishwasher, Disposal, Free-Standing Refrigerator, Gas Appliances, Microwave, Range Hood, Solid Surface Countertop, Stainless Steel Appliance(s)
Rooms
- Total Bathrooms: 3
- Full Bathrooms: 2
- Partial Bathrooms: 1
- Upper - Full Baths: 1
- Lower - Full Baths: 1
- Total Bedrooms: 3
- Primary Bedroom: Upper
- Bedroom 2: 11 x 10, Lower, 110 Sq. Ft.
- Bedroom 3: 14 x 10, Lower, 140 Sq. Ft.
- Living Room: 17 x 15, Main, 255 Sq. Ft.
- Family Room: 17 x 14, Lower, 238 Sq. Ft.
- Kitchen: 10 x 9, Main, 90 Sq. Ft.
- Dining Room: 17 x 10, Main, 170 Sq. Ft.
- Eating Area: 10 x 8, Main
- Laundry: 14 x 10, Lower
Additional Information
- Security/Safety: Sidewalk
Exterior
- Exterior Features: Deck, Gas Hookup, Porch, Public Road, Yard
Parking
- Garage: Yes
- Attached garage: Yes
- Total Spaces: 3
- Parking Features: Driveway, On Street
Location
- County: Washington
- Subdivision: COOK PARK
- Driving Directions: SW Durham Rd to SW 108th Ave to SW Tualatin Dr
School Information
- Midd School District: Twality
- Elementary School: Templeton
- Middle School: Twality
- High School: Tigard
Community
- Community Name: 151 - Tigard, Tualatin, Sherwood, Wilsonville
Heating & Cooling
- Central air: Yes
- Air Conditioning: Yes
- Cooling Type: Central Air, Heat Pump
- Heating Type: Forced Air - 90%, Heat Pump
- Heating Fuel: Gas
Utilities
- Sewer: Public Sewer
- Water: Public Water
Structural Information
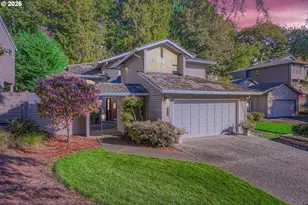
- Property Detached: Yes
- Architectural Style: Contemporary
- Basement Desc.: Daylight, Finished, Full Basement
- Roof: Composition, Shingle
- Windows: Aluminum Frames, Vinyl Frames
- Stories/Levels: 3
- Square Feet: 2,580
- Year Built: 1992
- Property Condition: Updated/Remodeled
Lot Features
- Lot Size (Acres): 0.16
- Lot Size (Sq. Ft.): 6,969
- Lot Size: 7, 000 to 9, 999 SqFt
- Lot Dimensions: 63' x 115' appro x
- Frontage: Paved
- Lot Features: Level, Public Road, Sloped, Trees
Financial Considerations
- Tax Amount: $7,725.43
- Tax Year: 2025
- Terms: Call Listing Agent, Cash, Conventional, FHA, VA Loan
Disclosures and Reports
- Disclosures/Reports: Disclosure
- Property ID: R1470580
Listed by Cascade Hasson Sotheby's International Realty (503) 420-8650, Mike Hall (503) 341-5915 and Cascade Hasson Sotheby's International Realty (503) 420-8650, Jenna Hall (503) 970-3557
Sold by Works Real Estate (503) 714-7053, Angela Roth