This is a carousel with tiles that activate property listing cards. Use the previous and next buttons to navigate.
$548,000
This is a carousel with tiles that activate property listing cards. Use the previous and next buttons to navigate.
Full Property Details for 10720 SW Summer Lake Dr
General
- Price: $548,000
- HOA FEE: $18/month
- HOA FEE FREQ.: Annually
- Taxes: $4,734 (2025)
- Status: Active
- Type: Single Family
- Source: RWMLS
- MLS ID: 271200148
- Updated: 11/11/2026
- Added to Site: 11 day(s) ago
Interior
- Interior Features: Garage Door Opener, Laundry, Luxury Vinyl Plank, Vinyl Floor, Wall to Wall Carpet
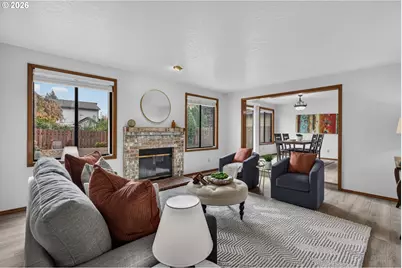
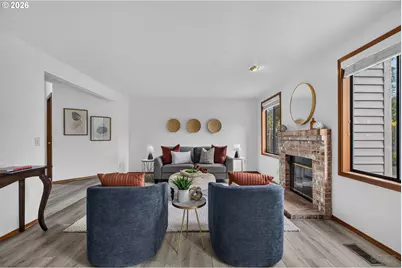
- Fireplace: Yes
- Number of Fireplaces: 1
- Fireplace(s): Wood Burning
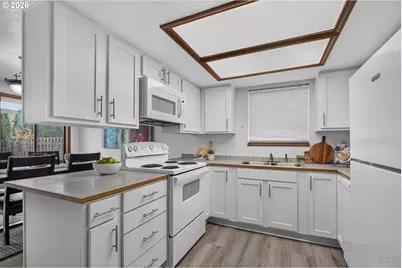
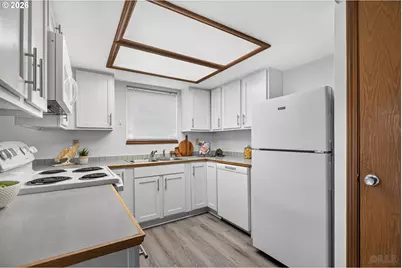
- Appliances: Dishwasher, Disposal, Free-Standing Range, Free-Standing Refrigerator, Microwave, Pantry
Rooms
Bathrooms
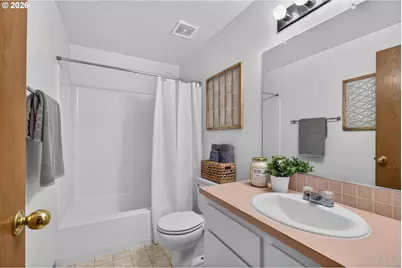
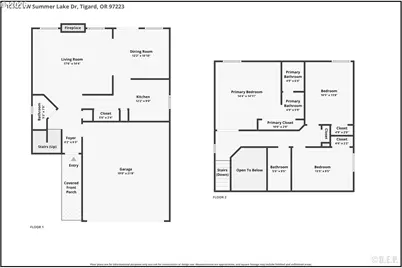
- Total Bathrooms: 3
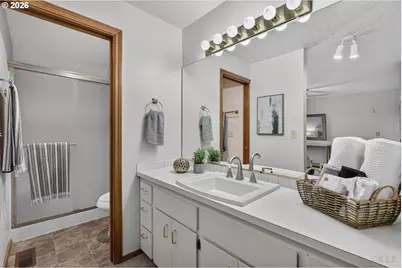
- Full Bathrooms: 2
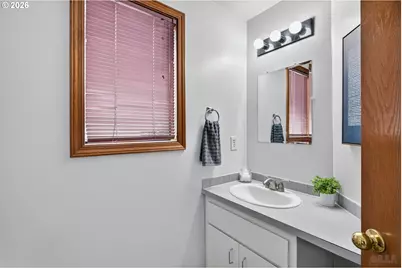
- Partial Bathrooms: 1
- Upper - Full Baths: 2
Bedrooms
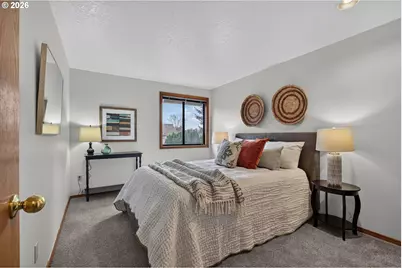
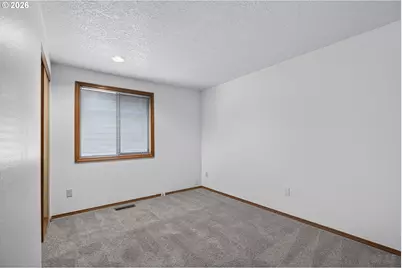
- Total Bedrooms: 3
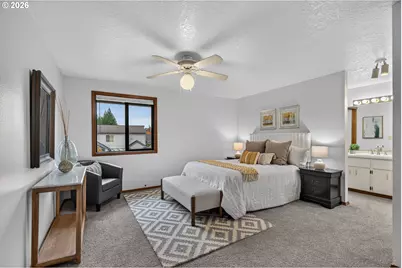
- Primary Bedroom: Upper
- Bedroom 2: Upper
- Bedroom 3: Upper
Other Rooms
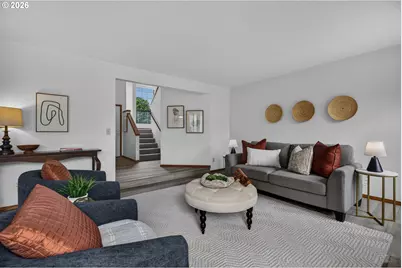
- Living Room: Main
- Kitchen: Main
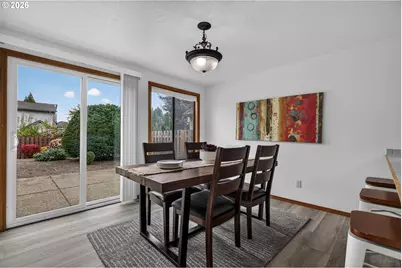
- Dining Room: Main
Additional Information
- Shared Amenities: Commons, Insurance
Exterior
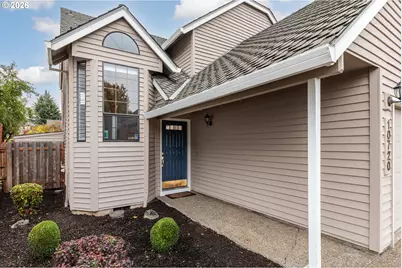
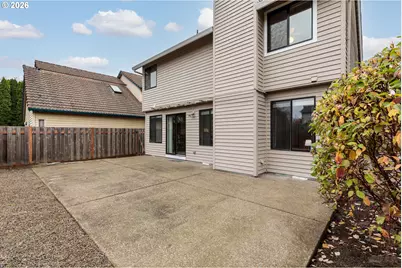
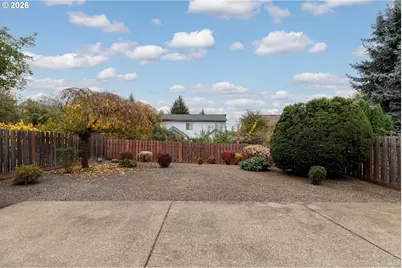
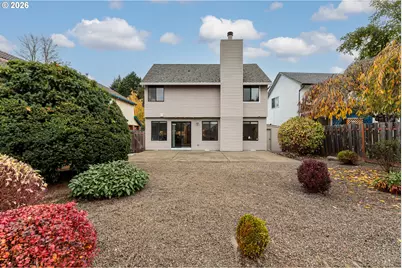
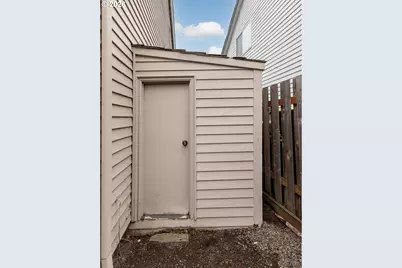
- Exterior Features: Fenced, Patio, Security Lights, Tool Shed, Xeriscape Landscaping, Yard
Parking
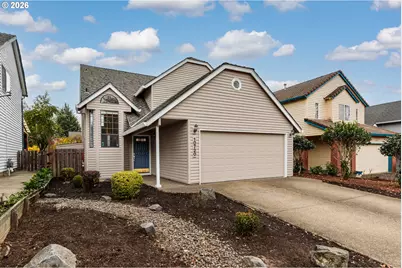
- Garage: Yes
- Attached garage: Yes
- Total Spaces: 2
- Parking Features: Driveway, On Street
Location
- County: Washington
- Driving Directions: Scolls Ferry to Summer Lake Drive to address
School Information
- Elementary School: McKay
- Middle School: Conestoga
- High School: Southridge
Community
- Community Name: 151 - Tigard, Tualatin, Sherwood, Wilsonville
- Association: Yes
Heating & Cooling
- Cooling Type: None
- Heating Type: Forced Air
- Heating Fuel: Gas
Utilities
- Sewer: Public Sewer
- Water: Public Water
Structural Information
- Property Detached: Yes
- Architectural Style: Traditional
- Basement Desc.: Crawl Space
- Roof: Composition
- Windows: Double Pane Windows
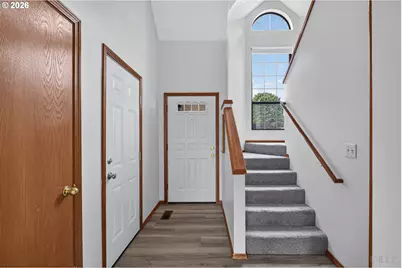
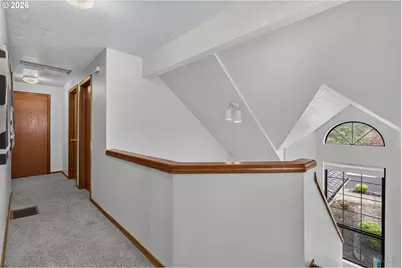
- Stories/Levels: 2
- Square Feet: 1,477
- Year Built: 1986
- Property Condition: Resale
Lot Features
- Lot Size (Acres): 0.11
- Lot Size (Sq. Ft.): 4,791
- Lot Size: 3, 000 to 4, 999 SqFt
- Frontage: Paved
- Lot Features: Level
Financial Considerations
- Association Fee: $214
- Assoc Fee Freq.: Annually
- Tax Amount: $4,734.94
- Tax Year: 2025
- Terms: Cash, Conventional, FHA, VA Loan
Disclosures and Reports
- Legal Description: AMART SUMMER LAKE, LOT 7
- Disclosures/Reports: Disclosure
- Property ID: R1112129
Listed by RE/MAX Powerpros (503) 543-8216, Lea Chitwood (503) 730-4554
Schools serving 10720 SW Summer Lake Dr
| Name | Grades | Distance |
|---|---|---|
Mckay Elementary School 7485 Southwest Scholls Ferry Road, Beaverton, OR 97008 | PK-5 | 2.1 mi |
Conestoga Middle School 12250 Southwest Conestoga Drive, Beaverton, OR 97008 | 6-8 | 0.4 mi |
Southridge High School, Beaverton, OR 9625 Southwest 125th Avenue, Beaverton, OR 97008 | 9-12 | 0.5 mi |
Price & Sales History for 10720 SW Summer Lake Dr
Tax History for 10720 SW Summer Lake Dr
Estimate the Cost for 10720 SW Summer Lake Dr
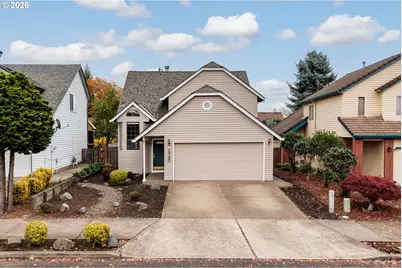
10720 SW Summer Lake Dr, Portland, OR 97223 (MLS# 271200148) is a Single Family property with 3 bedrooms, 2 full bathrooms and 1 partial bathroom. 10720 SW Summer Lake Dr is currently listed for $548,000 and was received on November 11, 2026. Want to learn more about 10720 SW Summer Lake Dr? Do you have questions about finding other Single Family real estate for sale in Englewood Park? You can browse all Englewood Park real estate or contact a Coldwell Banker agent to request more information.
