This is a carousel with tiles that activate property listing cards. Use the previous and next buttons to navigate.
1/1
$925,000
This is a carousel with tiles that activate property listing cards. Use the previous and next buttons to navigate.
1/1
Property Description
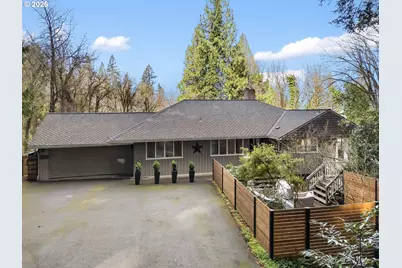
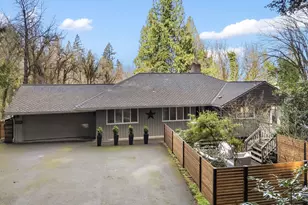
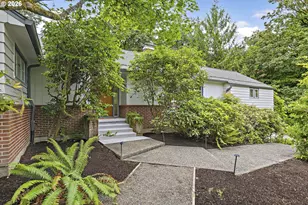
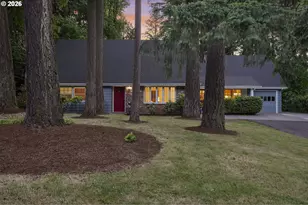
Perched in Dunthorpe's coveted forest with sweeping river views, this spacious mid-century home offers versatile living across three beautifully designed levels. Whether you're seeking multi-generational space, ADU income potential, or simply room to spread out, this rare find delivers it all. Step inside to original fir hardwood floors, period details in the living room, and a refreshed kitchen featuring modern touches. Nature greets you at every window, with forest and river views that make every day feel like a retreat. An office sits off the living room, while multiple decks invite seamless indoor-outdoor enjoyment among the trees. The stunning primary suite is a true sanctuary, complete with a cozy lounging area, pocket doors, a fireplace, and a flex nook - perfect for morning workouts or easily expanded into a larger walk-in closet. Two additional bedrooms and an updated hall bath complete the main level. The daylight basement is designed for ultimate flexibility, featuring two separate entrances and functioning beautifully as either a multi-generational living space or an income-generating ADU. A modern kitchen installed in 2024, a spacious living room, a bedroom with French doors opening to a private patio, and a bonus workout room, full bath, and dedicated laundry for the lower level offer endless possibilities. The finished attic bonus room makes the perfect playroom. A dedicated workshop or studio space awaits your hobbies, projects, or work-from-home setup, while the attached garage offers bonus features and a bonus laundry area, and you'll find plenty of RV and boat storage in the driveway. Located in the highly desirable Riverdale school district with easy access to downtown Portland and Lake Oswego, this home offers the privacy and natural beauty that make Dunthorpe one of Portland's most sought-after communities.
Full Property Details
Full Property Details for 10901 S Riverside Dr
General
- Sold For: $925,000
- Taxes: $14,345 (2025)
- Status: Sold
- Type: Single Family
- Source: RWMLS
- MLS ID: 588911634
- Added to Site: 125 day(s) ago
Interior
- Interior Features: Garage Door Opener, Hardwood Floors, Laundry, Separate Living Quarters/Apartment/Aux Living Unit, Skylight(s), Tile Floor, Washer/Dryer
- Fireplace: Yes
- Number of Fireplaces: 3
- Fireplace(s): Wood Burning
- Appliances: Dishwasher, Disposal, Free-Standing Gas Range, Free-Standing Refrigerator, Island, Tile
Rooms
Bathrooms
- Total Bathrooms: 3
- Full Bathrooms: 3
- Lower - Full Baths: 1
Bedrooms
- Total Bedrooms: 4
- Primary Bedroom: 12 x 15, Main, 180 Sq. Ft.
- Bedroom 2: 10 x 10, Main, 100 Sq. Ft.
- Bedroom 3: 10 x 12, Main, 120 Sq. Ft.
- Bedroom 4: 14 x 13, Lower, 182 Sq. Ft.
Other Rooms
- Living Room: 23 x 14, Main, 322 Sq. Ft.
- Family Room: 31 x 15, Lower, 465 Sq. Ft.
- Kitchen: 12 x 11, Main, 132 Sq. Ft.
- 2nd Kitchen: 11 x 12, Lower
- Dining Room: 12 x 7, Main, 84 Sq. Ft.
- Office/Den/Study: 11 x 11, Main, 121 Sq. Ft.
Exterior
- Exterior Features: Deck, Garden, Outbuilding, Patio, Private Road, Raised Beds, RV Parking, Workshop, Yard
Parking
- Garage: Yes
- Attached garage: Yes
- Total Spaces: 2
- Parking Features: Driveway, RV Access/Parking
Location
- County: Multnomah
- Subdivision: DUNTHORPE / RIVERDALE
- Driving Directions: Private road off intersection of Palatine Hill and Hwy 43
School Information
- Midd School District: Riverdale
- Elementary School: Riverdale
- Middle School: Riverdale
- High School: Riverdale
Community
- Community Name: 148 - Portland NW/ SW/ S, Raleigh Hills
Heating & Cooling
- Heating Type: Hot Water, Radiant
- Heating Fuel: Gas
Utilities
- Sewer: Public Sewer
- Water: Public Water
Structural Information
- Property Detached: Yes
- Architectural Style: Daylight Ranch, Mid-Century Modern
- Basement Desc.: Exterior Entry, Finished, Separate Living Quarters/Apartment/Aux Living Unit
- Roof: Composition
- Windows: Vinyl Frames
- Stories/Levels: 3
- Square Feet: 3,981
- Year Built: 1949
- Property Condition: Resale
Lot Features
- Lot Size (Acres): 0.37
- Lot Size (Sq. Ft.): 16,117
- Lot Size: 15, 000 to 19, 999 SqFt
- Frontage: Paved
- Lot Features: Gentle Sloping, On Busline, Trees, Wooded
Financial Considerations
- Tax Amount: $14,345.61
- Tax Year: 2025
- Terms: Cash, Conventional
Disclosures and Reports
- Disclosures/Reports: Disclosure
- Property ID: R232773
Listed by Urban Nest Realty (503) 432-8126, Kate Steinberg (503) 484-3157
Sold by Keller Williams PDX Central (503) 548-4848, Zachary King
Get Pre-Approved Today
Schools
Schools serving 10901 S Riverside Dr
School District:Riverdale School District 51j
| Name | Grades | Distance |
|---|---|---|
Riverdale Grade School 11733 South Breyman Avenue, Portland, OR 97219 | K-8 | 0.5 mi |
Riverdale High School 9727 Southwest Terwilliger Boulevard, Portland, OR 97219 | 9-12 | 1.4 mi |
Disclaimer:
School attendance boundaries provided by ATTOM Data Solutions and are for reference only. Contact the school directly to verify enrollment eligibility.
Price & Sales History for 10901 S Riverside Dr
Date
Details
Price
Change
Source
7/08/2026
Sold
$925,000
—
MLS
4/25/2026
Price Reduced
$925,000
-5.52%
MLS
3/18/2026
Listed
$979,000
—
MLS
Disclaimer: Historical sales information is derived from public records provided by the county offices. Information is not guaranteed and should be independently verified.
10901 S Riverside Dr, Portland, OR 97219 (MLS# 588911634) is a Single Family property that was sold at $925,000 on July 08, 2026. Want to learn more about 10901 S Riverside Dr? Do you have questions about finding other Single Family real estate for sale in Portland? You can browse all Portland real estate or contact a Coldwell Banker agent to request more information.