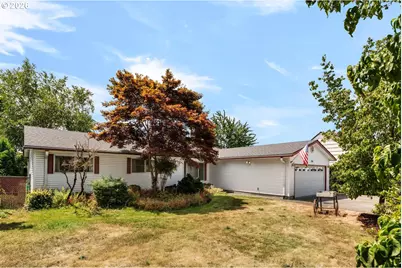
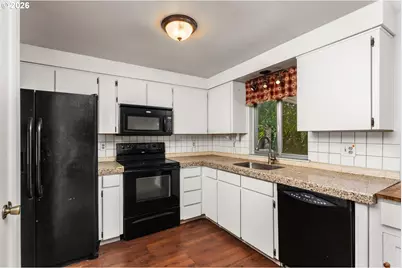
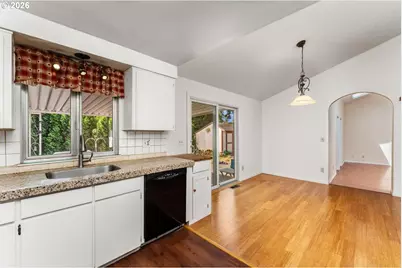
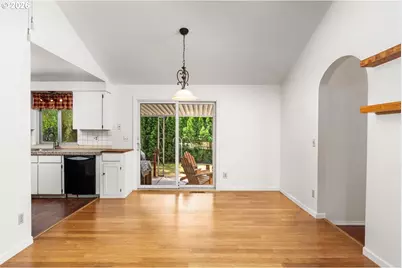
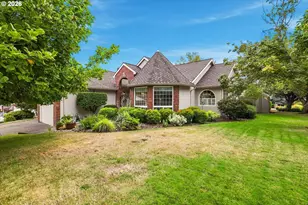
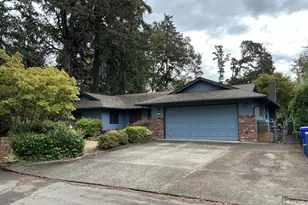
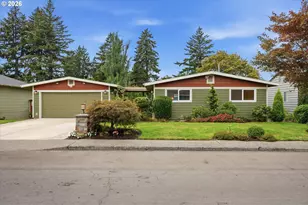
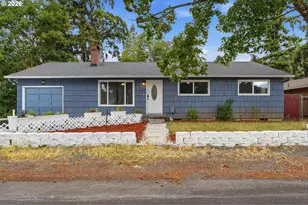
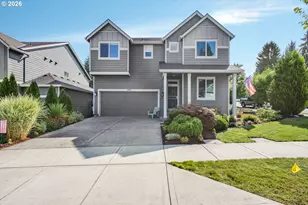
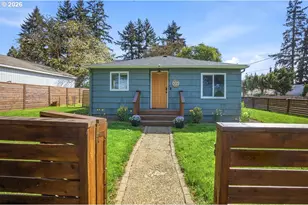
Full Property Details for 11064 SE Market St
General
- Price: $435,000
- Taxes: $5,580 (2025)
- Status: Pending
- Type: Single Family
- Source: RWMLS
- MLS ID: 325340514
- Updated: 8/22/2026
- Added to Site: 60 day(s) ago
Interior
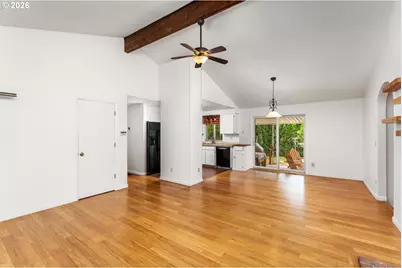
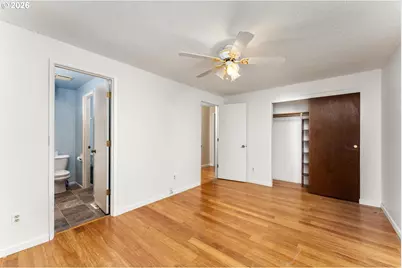
- Interior Features: Ceiling Fan(s), Engineered Hardwood, Garage Door Opener, Granite, High Ceilings, Laundry, Skylight(s), Vinyl Floor, Wall to Wall Carpet, Washer/Dryer
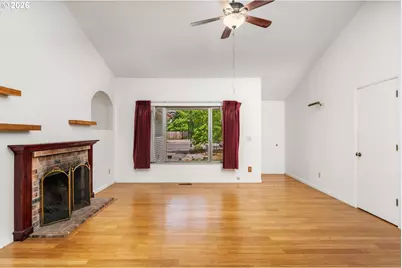
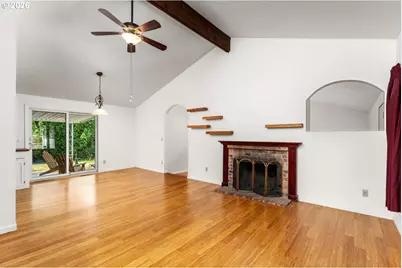
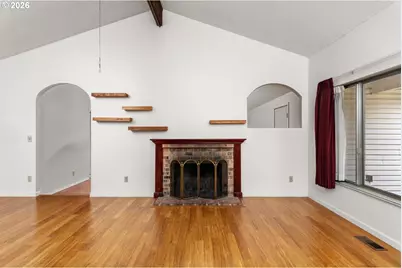
- Fireplace: Yes
- Number of Fireplaces: 1
- Fireplace(s): Wood Burning
- Appliances: Dishwasher, Disposal, Granite, Microwave, Pantry
Rooms
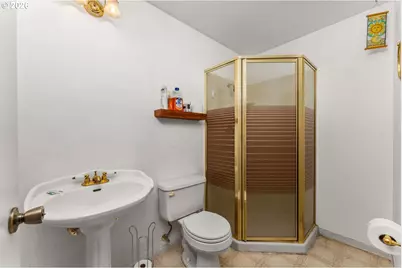
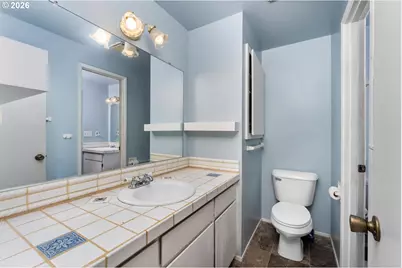
- Total Bathrooms: 3
- Full Bathrooms: 2
- Partial Bathrooms: 1
- Main - Full Baths: 2
- Total Bedrooms: 3
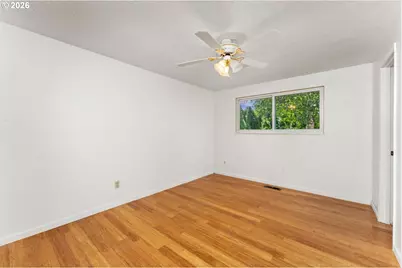
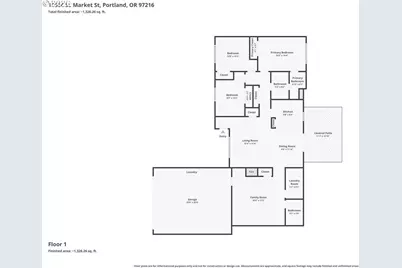
- Primary Bedroom: 14 x 10, Main, 140 Sq. Ft.
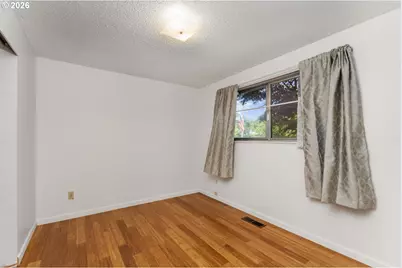
- Bedroom 2: Main
- Bedroom 3: 11 x 10, Main, 110 Sq. Ft.
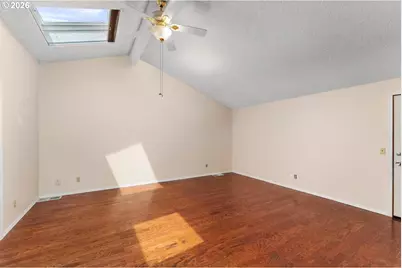
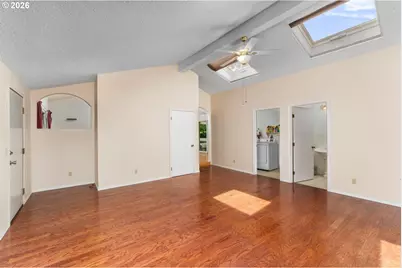
- Living Room: 12 x 12, Main, 144 Sq. Ft.
- Family Room: 18 x 17, Main, 306 Sq. Ft.
- Kitchen: 9 x 9, Main, 81 Sq. Ft.
- Dining Room: 12 x 11, Main, 132 Sq. Ft.
- Laundry: Main
Exterior
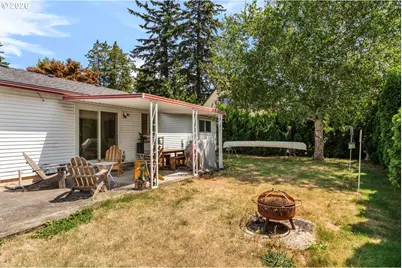
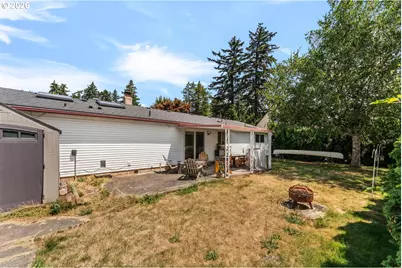
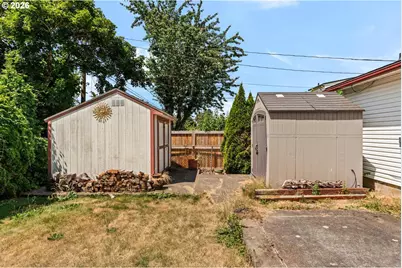
- Exterior Features: Covered Patio, Fenced, Patio, Tool Shed, Yard
Parking
- Garage: Yes
- Attached garage: Yes
- Total Spaces: 2
- Parking Features: Driveway
Location
- County: Multnomah
- Subdivision: CHERRY PARK
- Driving Directions: Between Division and Stark off Cherry Blossom DR/112th to SE Market ST
School Information
- Elementary School: Cherry Park
- Middle School: Floyd Light
- High School: David Douglas
Community
- Community Name: 143 - Portland Southeast
Heating & Cooling
- Central air: Yes
- Air Conditioning: Yes
- Cooling Type: Central Air
- Heating Type: Forced Air
- Heating Fuel: Electricity
Utilities
- Sewer: Public Sewer
- Water: Public Water
Structural Information
- Property Detached: Yes
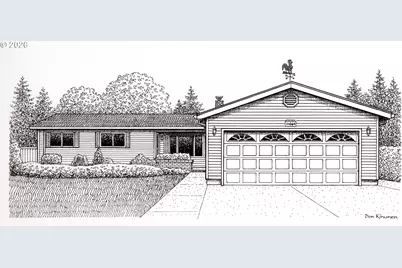
- Architectural Style: 1 Story, Ranch
- Basement Desc.: Crawl Space
- Roof: Composition
- Stories/Levels: 1
- Square Feet: 1,552
- Year Built: 1978
- Property Condition: Resale
Lot Features
- Lot Size (Acres): 0.21
- Lot Size (Sq. Ft.): 9,147
- Lot Size: 7, 000 to 9, 999 SqFt
- Frontage: Paved
- Lot Features: Level, Private
Green Features
Financial Considerations
- Tax Amount: $5,580.9
- Tax Year: 2025
- Terms: Cash, Conventional, FHA, VA Loan
Disclosures and Reports
- Legal Description: ROWLEY SQUARE, LOT 7 EXC E 3'
- Disclosures/Reports: Disclosure
- Property ID: R263056
Listed by Windermere Realty Trust (503) 284-7755, Jim Arnal (503) 351-3000