Full Property Details for 11263 SW Springwood Dr
General
- Sold For: $285,000
- HOA FEE: $684/month
- Taxes: $3,043 (2025)
- Status: Sold
- Type: Condo
- Source: RWMLS
- MLS ID: 537025991
- Added to Site: 59 day(s) ago
Interior
- Interior Features: Ceiling Fan(s), Luxury Vinyl Tile, Quartz, Washer/Dryer
- Fireplace: Yes
- Number of Fireplaces: 1
- Fireplace(s): Wood Burning
- Appliances: Convection Oven, Dishwasher, Disposal, Free-Standing Range, Free-Standing Refrigerator, Quartz, Range Hood, Stainless Steel Appliance(s)
Rooms
- Total Bathrooms: 2
- Full Bathrooms: 2
- Total Bedrooms: 2
- Primary Bedroom: 13 x 11, Main, 143 Sq. Ft.
- Bedroom 2: 12 x 10, Main, 120 Sq. Ft.
- Living Room: 19 x 14, Main, 266 Sq. Ft.
- Kitchen: 11 x 10, Main, 110 Sq. Ft.
- Dining Room: 11 x 8, Main, 88 Sq. Ft.
Additional Information
- Shared Amenities: Commons, Exterior Maintenance, Front Yard Landscaping, Insurance, Maintenance Grounds, Management, Sewer, Trash, Water
- Security/Safety: Security System
Exterior
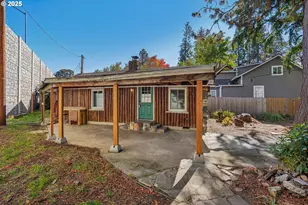
- Exterior Features: Deck, Fenced, Fire Pit, Tool Shed, Yard
Parking
- Parking Features: Off Street
Location
- County: Washington
- Driving Directions: Scholls to Springwood
School Information
- Midd School District: Conestoga
- Elementary School: Greenway
- Middle School: Conestoga
- High School: Southridge
Community
- Community Name: 151 - Tigard, Tualatin, Sherwood, Wilsonville
- Association: Yes
Heating & Cooling
- Air Conditioning: Yes
- Cooling Type: Window Unit(s)
- Heating Type: Baseboard
- Heating Fuel: Electricity
Utilities
- Sewer: Public Sewer
- Water: Public Water
Structural Information
- Property Detached: Yes
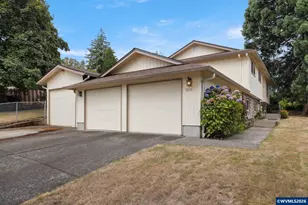
- Architectural Style: 1 Story, Common Wall
- Basement Desc.: Crawl Space
- Roof: Composition
- Windows: Vinyl Frames
- Stories/Levels: 1
- Square Feet: 1,018
- Year Built: 1976
- Property Condition: Resale
Lot Features
- Frontage: Paved
- Lot Features: Level, On Busline, Private, Trees
Financial Considerations
- Association Fee: $684
- Assoc Fee Freq.: Monthly
- Tax Amount: $3,043.58
- Tax Year: 2025
- Terms: Cash, Conventional
Disclosures and Reports
- Disclosures/Reports: Disclosure
- Property ID: R2157998
Listed by Cascade Hasson Sotheby's International Realty (503) 228-9801, Andrea Hartman (541) 954-7927
Sold by Cascade Hasson Sotheby's International Realty (503) 420-8650, Angie Lawton-Wallesen