
This is a carousel with tiles that activate property listing cards. Use the previous and next buttons to navigate.
1/1
$115,000
This is a carousel with tiles that activate property listing cards. Use the previous and next buttons to navigate.
1/1
Property Description
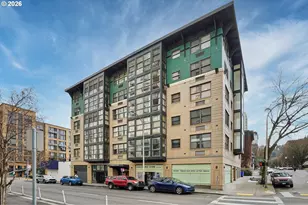
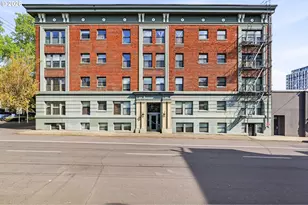
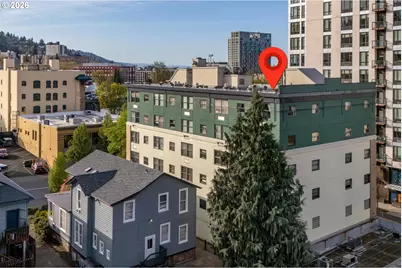
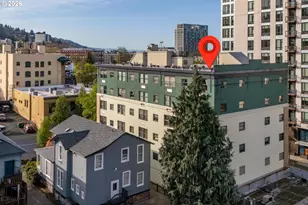
Back on market at no fault of property or seller. Building is fantastic, location is prime urban living! Live above it all in this sun-drenched top-floor corner loft, where natural light floods every space and expansive city views inspire your day. South-facing windows and soaring ceilings create an open, airy atmosphere, making the space feel larger than expected. The thoughtfully designed bedroom nook offers separation without sacrificing flow, keeping the main living area functional and inviting. Move right in-fully furnished at no extra cost-or make it your own! With no neighbor on your left and minimal noise from surrounding homes, this condo provides a rare sense of privacy-a true urban sanctuary. The oversized, contemporary bathroom features a sleek walk-in shower, balancing style with simplicity. Stay comfortable year-round with a dedicated AC unit, in-unit 2022 washer and dryer tower, 2026 updated dishwasher, and access to larger building laundry. Deeded secure storage and bike storage add even more convenience to city living. Perfect for homeowners and investors alike, this loft offers rental availability in a newer building with secure access and 24-hour security patrol, providing peace of mind and ease of living. Located just steps from the streetcar, commuting and navigating the city couldn't be easier. Everyday essentials like Safeway, local coffee shops, and the vibrant South Park Blocks dining scene are all nearby. Walk to Portland State University, the popular Saturday Farmers Market, the recently expanded Portland Art Museum, Arlene Schnitzer Concert Hall, and the Oregon Historical Society. With the highly anticipated James Beard Public Market coming soon, this top-floor corner loft shines with sunlit rooms, coastal-inspired finishes, and the perfect blend of comfort, style, and convenience. See it, feel it, fall in love! Listing Video: https://media.coreyshelton.photography/wRZqGG2Y
Full Property Details
Full Property Details for 1134 SW Jefferson St #606
General
- Sold For: $115,000
- HOA FEE: $490/month
- Taxes: $3,184 (2025)
- Status: Sold
- Type: Condo
- Source: RWMLS
- MLS ID: 519260595
- Added to Site: 96 day(s) ago
Interior
- Interior Features: Engineered Hardwood, Furnished, High Ceilings, High Speed Internet, Laundry, Sprinkler, Washer/Dryer
- Appliances: Built-in Range, Dishwasher, Free-Standing Refrigerator, Instant Hot Water, Microwave, Tile
Rooms
Bathrooms
- Total Bathrooms: 1
- Full Bathrooms: 1
Other Rooms
- Living Room: 15 x 12, Main, 180 Sq. Ft.
- Kitchen: 14 x 6, Main, 84 Sq. Ft.
Additional Information
- Shared Amenities: Commons, Exterior Maintenance, Gas, Hot Water, Internet, Laundry, Management, Sewer, Trash, Utilities, Water
- Security/Safety: Fire Sprinkler System, Intercom Entry, Security Guard, Sidewalk
Parking
- Parking Features: None, On Street
Location
- County: Multnomah
- Driving Directions: From Hawthorne Bridge, sharp left onto SW 1st Ave, right on Jefferson, building will be on the left
School Information
- Midd School District: West Sylvan
- Elementary School: Chapman
- Middle School: West Sylvan
- High School: Lincoln
Community
- Community Name: 148 - Portland NW/ SW/ S, Raleigh Hills
- Association: Yes
Heating & Cooling
- Air Conditioning: Yes
- Cooling Type: Heat Pump
- Heating Type: Heat Pump
- Heating Fuel: Electricity, Gas
Utilities
- Sewer: Public Sewer
- Water: Public Water
Structural Information
- Property Detached: Yes
- Architectural Style: Loft
- Basement Desc.: Storage Space
- Roof: Built-Up
- Windows: Wood Frames
- Stories/Levels: 6
- Square Feet: 463
- Year Built: 2000
- Property Condition: Resale
Lot Features
- Frontage: Paved
- Lot Features: Corner Lot, Level, Light Rail, On Busline, Street Car
Financial Considerations
- Association Fee: $490
- Assoc Fee Freq.: Monthly
- Tax Amount: $3,184.72
- Tax Year: 2025
- Terms: Call Listing Agent, Cash, Conventional
Disclosures and Reports
- Disclosures/Reports: Disclosure
- Property ID: R502271
Get Pre-Approved Today
Schools
Schools serving 1134 SW Jefferson St #606
School District:Portland School District 1j
| Name | Grades | Distance |
|---|---|---|
Chapman Elementary School 1445 Northwest 26th Avenue, Portland, OR 97210 | K-5 | 1.5 mi |
West Sylvan Middle School 8111 Southwest West Slope Drive, Portland, OR 97225 | 6-8 | 3.7 mi |
Lincoln High School, Portland, OR 1750 Southwest Salmon Street, Portland, OR 97205 | 9-12 | 0.3 mi |
Disclaimer:
School attendance boundaries provided by ATTOM Data Solutions and are for reference only. Contact the school directly to verify enrollment eligibility.
Price & Sales History for 1134 SW Jefferson St #606
Date
Details
Price
Change
Source
6/26/2026
Sold
$115,000
0.09%
MLS
4/09/2026
Listed
$114,900
—
MLS
Disclaimer: Historical sales information is derived from public records provided by the county offices. Information is not guaranteed and should be independently verified.
1134 SW Jefferson St #606, Portland, OR 97201 (MLS# 519260595) is a Condo property that was sold at $115,000 on June 26, 2026. This property was listed by Kate Barclift from our Portland Office.Want to learn more about 1134 SW Jefferson St #606? Do you have questions about finding other Condo real estate for sale in Portland? You can browse all Portland real estate or contact a Coldwell Banker agent to request more information.