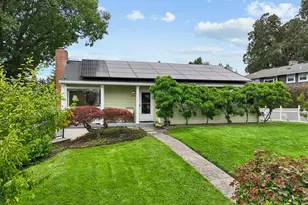
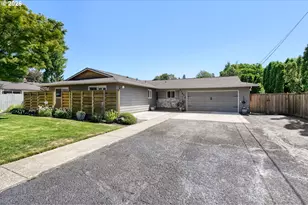
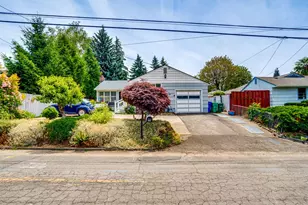
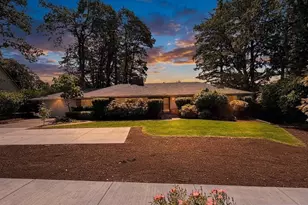
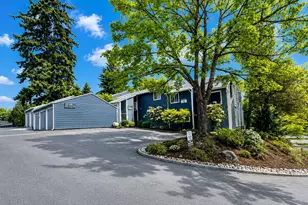
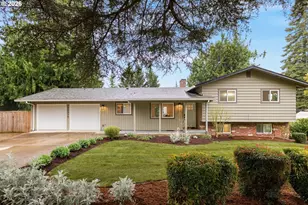
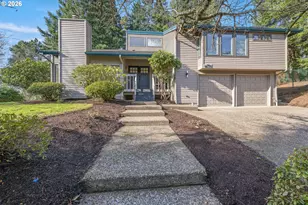
Full Property Details for 11340 NW Pumpkin Ct
General
- Sold For: $720,000
- HOA FEE: $49/month
- HOA FEE FREQ.: Annually
- Taxes: $6,578 (2025)
- Status: Sold
- Type: Single Family
- Source: RWMLS
- MLS ID: 171123781
- Added to Site: 192 day(s) ago
Interior
- Interior Features: Central Vacuum, Garage Door Opener, Luxury Vinyl Plank, Skylight(s), Washer/Dryer
- Fireplace: Yes
- Number of Fireplaces: 1
- Fireplace(s): Wood Burning
- Appliances: Built-in Oven, Cooktop, Dishwasher, Disposal, Quartz, Solid Surface Countertop
Rooms
- Total Bathrooms: 3
- Full Bathrooms: 3
- Lower - Full Baths: 1
- Total Bedrooms: 4
- Primary Bedroom: Main
- Bedroom 2: Main
- Bedroom 3: Main
- Bedroom 4: Lower
- Living Room: Lower
- Family Room: Main
- Kitchen: Main
Additional Information
- Shared Amenities: Road Maintenance
- Security/Safety: Security Lights
Exterior
- Exterior Features: Gas Hookup, Patio, Raised Beds, Sprinkler, Yard
Parking
- Garage: Yes
- Total Spaces: 2
- Parking Features: Driveway
Location
- County: Washington
- Driving Directions: NW Barnes Road, north on NW Cedar Hills Blvd., Left on Leahy Rd., Left on 114th, Left on Pumpkin Ct.
School Information
- Midd School District: Tumwater
- Elementary School: Cedar Mill
- Middle School: Tumwater
- High School: Sunset
Community
- Community Name: 149 - NW Washington Co or Sauvie Island
- Association: Yes
Heating & Cooling
- Central air: Yes
- Air Conditioning: Yes
- Cooling Type: Central Air
- Heating Type: Forced Air
- Heating Fuel: Gas
Utilities
- Sewer: Public Sewer
- Water: Public Water
Structural Information
- Property Detached: Yes
- Architectural Style: Craftsman, Daylight Ranch
- Basement Desc.: Daylight, Exterior Entry, Finished
- Roof: Composition
- Windows: Double Pane Windows, Vinyl Frames
- Stories/Levels: 2
- Square Feet: 3,024
- Year Built: 1950
- Property Condition: Updated/Remodeled
Lot Features
- Lot Size (Acres): 0.25
- Lot Size (Sq. Ft.): 10,890
- Lot Size: 10, 000 to 14, 999 SqFt
- Lot Dimensions: 115 x 93
- Frontage: Paved
- Lot Features: Secluded, Stream, Terraced, Trees
Water Features
- Water Front: Yes
- Water Front Desc.: Creek
Financial Considerations
- Association Fee: $582
- Assoc Fee Freq.: Annually
- Tax Amount: $6,578.25
- Tax Year: 2025
- Terms: Cash, Conventional, FHA, VA Loan
Disclosures and Reports
- Disclosures/Reports: Disclosure
- Property ID: R2161280
Listed by John L. Scott (503) 645-7433, Jeff Roberts (503) 349-5279
Sold by Move Real Estate Inc (503) 836-2010, Brittany Gibbs