This is a carousel with tiles that activate property listing cards. Use the previous and next buttons to navigate.
1/1
$910,000
This is a carousel with tiles that activate property listing cards. Use the previous and next buttons to navigate.
1/1
Property Description
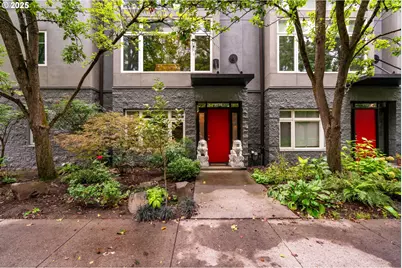
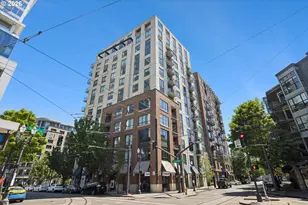
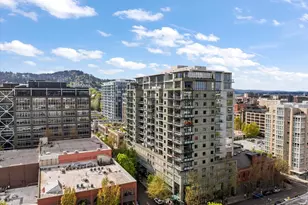
In a city of glass towers and identical high-rise condos, this Pearl District townhome stands apart-an urban retreat where luxury meets individuality. A residence designed for those who crave character and privacy without sacrificing the energy of the city life. The main floor is a true centerpiece. The living room, anchored by soaring 20' ceilings filled with floor-to ceiling bookshelves, creates a sense of warmth and sophistication not typically found in city living. The open concept design seamlessly connects the living room to an expansive kitchen and a private, quiet outdoor balcony, perfect for evening gatherings. The layout of the home was built for choice with the option of of two primary suites: on the ground floor, French doors open directly to a private courtyard , an inviting setting for morning coffee or quiet evenings under the covered patio. Or retreat upstairs to the third-floor loft suite, where high ceilings and oversized windows flood the space with natural light. Across the courtyard, with its own private entrance, a fully equipped studio ADU with kitchen provides unmatched versatility-ideal as a home office, guest quarters, or convert to an Airbnb rental. A two-car attached garage adds rare convenience, while recent community updates, including a new roof (2024) and fresh exterior paint (2025), ensure peace of mind for years to come. Located blocks away from Jamison Square, The Fields Park, and some of Portland's best dining, cafés, and boutiques, this residence is more than a home-it's a refined sanctuary in the heart of the Pearl District.
Full Property Details
Full Property Details for 1135 NW Irving St
General
- Sold For: $910,000
- HOA FEE: $875/month
- Taxes: $14,384 (2025)
- Status: Sold
- Type: Townhouse
- Source: RWMLS
- MLS ID: 462267902
- Added to Site: 200 day(s) ago
Interior
- Interior Features: 3rd Floor, Ceiling Fan(s), Garage Door Opener, Hardwood Floors, High Ceilings, Murphy Bed, Separate Living Quarters/Apartment/Aux Living Unit, Soaking Tub, Washer/Dryer
- Fireplace: Yes
- Number of Fireplaces: 1
- Fireplace(s): Gas
- Appliances: Built-in Oven, Built-in Range, Built-in Refrigerator, Dishwasher, Disposal, Gas Appliances, Microwave, Pantry, Tile, Wine Cooler
Rooms
Bathrooms
- Total Bathrooms: 4
- Full Bathrooms: 3
- Partial Bathrooms: 1
- Upper - Full Baths: 1
- Lower - Full Baths: 1
Bedrooms
- Total Bedrooms: 3
- Primary Bedroom: 19 x 16, Lower, 304 Sq. Ft.
- Bedroom 2: 20 x 23, Upper, 460 Sq. Ft.
- Bedroom 3: 18 x 21, Main, 378 Sq. Ft.
Other Rooms
- Living Room: 19 x 20, Main, 380 Sq. Ft.
- Kitchen: 15 x 19, Main, 285 Sq. Ft.
- Office/Den/Study: 12 x 11, Lower, 132 Sq. Ft.
Additional Information
- Shared Amenities: Exterior Maintenance, Management
Exterior
- Exterior Features: Covered Patio, Deck, Patio, Yard
Parking
- Garage: Yes
- Attached garage: Yes
- Total Spaces: 2
- Parking Features: On Street
Location
- County: Multnomah
- Driving Directions: 11th Ave, Entrance on Pedestrian Walkway. Park on 11th or 12th.
School Information
- Midd School District: West Sylvan
- Elementary School: Chapman
- Middle School: West Sylvan
- High School: Lincoln
Community
- Community Name: 148 - Portland NW/ SW/ S, Raleigh Hills
- Association: Yes
Heating & Cooling
- Central air: Yes
- Air Conditioning: Yes
- Cooling Type: Central Air
- Heating Type: Forced Air, Wall Heater
- Heating Fuel: Gas
Utilities
- Sewer: Public Sewer
- Water: Public Water
Structural Information
- Architectural Style: Contemporary, Townhouse
- Roof: Composition
- Windows: Double Pane Windows
- Stories/Levels: 3
- Square Feet: 2,490
- Year Built: 1996
- Property Condition: Resale
Lot Features
- Lot Size (Acres): 0.04
- Lot Size (Sq. Ft.): 1,742
- Lot Size: 0K to 2, 999 SqFt
- Frontage: Paved
- Lot Features: Light Rail, Street Car, Trees
Green Features
- Green Certified: Yes
Financial Considerations
- Association Fee: $875
- Assoc Fee Freq.: Monthly
- Tax Amount: $14,384.39
- Tax Year: 2025
- Terms: Cash, Conventional, FHA, VA Loan
Disclosures and Reports
- Disclosures/Reports: Disclosure
- Property ID: R241263
Listed by Real Broker (855) 450-0442, Ryan Purdy (503) 481-0147
Sold by Where, Inc (503) 222-4373, Kaja Taft
Get Pre-Approved Today
Schools
Schools serving 1135 NW Irving St
School District:Portland School District 1j
| Name | Grades | Distance |
|---|---|---|
Chapman Elementary School 1445 Northwest 26th Avenue, Portland, OR 97210 | K-5 | 1.2 mi |
West Sylvan Middle School 8111 Southwest West Slope Drive, Portland, OR 97225 | 6-8 | 4.1 mi |
Lincoln High School, Portland, OR 1750 Southwest Salmon Street, Portland, OR 97205 | 9-12 | 0.7 mi |
Disclaimer:
School attendance boundaries provided by ATTOM Data Solutions and are for reference only. Contact the school directly to verify enrollment eligibility.
Price & Sales History for 1135 NW Irving St
Date
Details
Price
Change
Source
8/17/2026
Sold
$910,000
-3.7%
MLS
6/08/2026
Price Reduced
$945,000
-5.03%
MLS
4/30/2026
Price Reduced
$995,000
-5.24%
MLS
2/03/2026
Listed
$1,050,000
—
MLS
Disclaimer: Historical sales information is derived from public records provided by the county offices. Information is not guaranteed and should be independently verified.
1135 NW Irving St, Portland, OR 97209 (MLS# 462267902) is a Townhouse property that was sold at $910,000 on August 17, 2026. Want to learn more about 1135 NW Irving St? Do you have questions about finding other Townhouse real estate for sale in Portland? You can browse all Portland real estate or contact a Coldwell Banker agent to request more information.