This is a carousel with tiles that activate property listing cards. Use the previous and next buttons to navigate.
1/1
$775,000
This is a carousel with tiles that activate property listing cards. Use the previous and next buttons to navigate.
1/1
Property Description
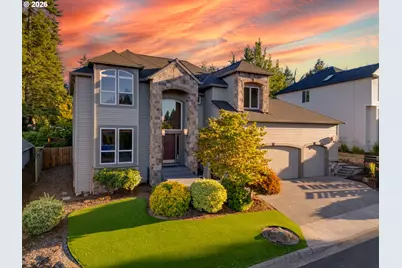
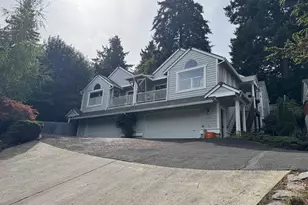
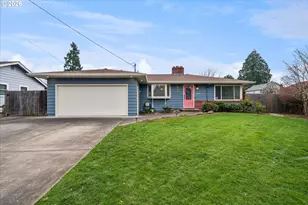
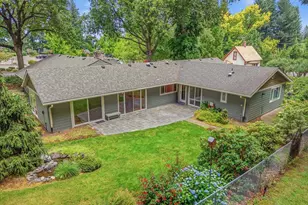
Exceptionally maintained and thoughtfully updated, this stunning home offers one of the finest backyard living spaces you'll find in the area. Designed for year-round entertaining or peaceful evenings at home, the backyard features a custom timber pavilion with an outdoor bar, expansive paver patio, built-in fire pit, tranquil lighted water feature, and mature landscaping that provides exceptional privacy. French doors create a seamless connection between the indoor and outdoor living spaces, making entertaining effortless. Inside, hardwood floors lead to an updated kitchen featuring refreshed cabinetry by ShelfGenie, complete with custom organization and pull-out drawers, newer appliances, a large island, and abundant natural light. Upstairs, you'll find four bedrooms, including a beautifully remodeled primary suite with a spa-inspired shower, heated tile floors, dual sinks, custom cabinet organization in the walk-in closet, and a spacious bonus room perfect for a media room, home office, or playroom. Additional highlights include a spacious 3-car garage with high ceilings, solar panels for energy efficiency, newer furnace and air conditioning, and countless thoughtful upgrades throughout. With over $275,000 invested since 2010, be sure to ask your Realtor for the complete list of Updates & Improvements. All of this is tucked away on a quiet dead-end street, offering the perfect blend of comfort, privacy, and everyday resort-style living.
Full Property Details
Full Property Details for 11450 SW Jackie Ct
General
- Sold For: $775,000
- Taxes: $9,217 (2025)
- Status: Sold
- Type: Single Family
- Source: RWMLS
- MLS ID: 155339174
- Added to Site: 53 day(s) ago
Interior
- Interior Features: Central Vacuum, Garage Door Opener, Granite, Hardwood Floors, Heated Tile Floor, High Speed Internet, Jetted Tub, Laundry, Tile Floor, Wall to Wall Carpet, Washer/Dryer
- Fireplace: Yes
- Number of Fireplaces: 1
- Fireplace(s): Gas
- Appliances: Built-in Oven, Convection Oven, Cook Island, Cooktop, Dishwasher, Disposal, Down Draft, Free-Standing Refrigerator, Gas Appliances, Granite, Instant Hot Water, Island, Microwave, Pantry, Plumbed For Ice Maker, Solid Surface Countertop, Stainless Steel Appliance(s)
Rooms
Bathrooms
- Total Bathrooms: 3
- Full Bathrooms: 2
- Partial Bathrooms: 1
- Upper - Full Baths: 2
Bedrooms
- Total Bedrooms: 4
- Primary Bedroom: 17 x 13, Upper, 221 Sq. Ft.
- Bedroom 2: 10 x 10, Upper, 100 Sq. Ft.
- Bedroom 3: 14 x 10, Upper, 140 Sq. Ft.
- Bedroom 4: 16 x 12, Upper, 192 Sq. Ft.
Other Rooms
- Living Room: 17 x 13, Main, 221 Sq. Ft.
- Family Room: 23 x 16, Main, 368 Sq. Ft.
- Kitchen: 18 x 14, Main, 252 Sq. Ft.
- Dining Room: 14 x 10, Main, 140 Sq. Ft.
- Laundry: 9 x 6, Upper
Exterior
- Exterior Features: Fenced, Fire Pit, Gas Hookup, Gazebo, Patio, Sprinkler, Yard
Parking
- Garage: Yes
- Attached garage: Yes
- Total Spaces: 3
- Parking Features: Driveway, Secured
Location
- County: Washington
- Subdivision: Hawk Meadows
- Driving Directions: Gaarde to 114th to Jackie Court
School Information
- Midd School District: Fowler
- Elementary School: Mary Woodward
- Middle School: Fowler
- High School: Tigard
Community
- Community Name: 151 - Tigard, Tualatin, Sherwood, Wilsonville
Heating & Cooling
- Central air: Yes
- Air Conditioning: Yes
- Cooling Type: Central Air
- Heating Type: Forced Air
- Heating Fuel: Gas
Utilities
- Sewer: Public Sewer
- Water: Public Water
Structural Information
- Property Detached: Yes
- Architectural Style: 2 Story, Traditional
- Basement Desc.: Crawl Space
- Roof: Composition
- Windows: Double Pane Windows, Vinyl Frames
- Stories/Levels: 2
- Square Feet: 2,657
- Year Built: 1998
- Property Condition: Resale
Lot Features
- Lot Size (Acres): 0.18
- Lot Size (Sq. Ft.): 7,840
- Lot Size: 7, 000 to 9, 999 SqFt
- Frontage: Paved
- Lot Features: Level, Private, Private Road, Trees
Financial Considerations
- Tax Amount: $9,217.15
- Tax Year: 2025
- Terms: Cash, Conventional, FHA, VA Loan
Disclosures and Reports
- Disclosures/Reports: Disclosure
- Property ID: R2078856
Listed by eXp Realty, LLC (888) 814-9613, Jason Nichols (971) 570-2079
Sold by Windermere Heritage (503) 639-7914, April Keesey
Get Pre-Approved Today
Schools
Schools serving 11450 SW Jackie Ct
School District:Tigard-Tualatin School District 23j
| Name | Grades | Distance |
|---|---|---|
Mary Woodward Elementary School 12325 Southwest Katherine Street, Tigard, OR 97223 | K-5 | 1.2 mi |
Thomas R Fowler Middle School 10865 Southwest Walnut Street, Tigard, OR 97223 | 6-8 | 1 mi |
Tigard High School 9000 Southwest Durham Road, Tigard, OR 97224 | 9-12 | 1.6 mi |
Disclaimer:
School attendance boundaries provided by ATTOM Data Solutions and are for reference only. Contact the school directly to verify enrollment eligibility.
Price & Sales History for 11450 SW Jackie Ct
Date
Details
Price
Change
Source
9/01/2026
Sold
$775,000
—
MLS
8/06/2026
Listed
$775,000
—
MLS
Disclaimer: Historical sales information is derived from public records provided by the county offices. Information is not guaranteed and should be independently verified.
11450 SW Jackie Ct, Portland, OR 97224 (MLS# 155339174) is a Single Family property that was sold at $775,000 on September 01, 2026. Want to learn more about 11450 SW Jackie Ct? Do you have questions about finding other Single Family real estate for sale in Portland? You can browse all Portland real estate or contact a Coldwell Banker agent to request more information.