Full Property Details for 11522 S Riverwood Rd
General
- Sold For: $5,000,000
- Taxes: $68,744 (2025)
- Status: Sold
- Type: Single Family
- Source: RWMLS
- MLS ID: 261625030
- Added to Site: 132 day(s) ago
Interior
- Interior Features: 3rd Floor, Garage Door Opener, Hardwood Floors, High Ceilings, Laminate Flooring, Laundry, Soaking Tub, Wall to Wall Carpet, Wood Floors
- Fireplace: Yes
- Number of Fireplaces: 5
- Fireplace(s): Wood Burning
- Appliances: Built-in Oven, Built-in Range, Built-in Refrigerator, Convection Oven, Dishwasher, Disposal, Gas Appliances, Granite, Island, Microwave, Pantry, Range Hood, Wine Cooler
Rooms
- Total Bathrooms: 7
- Full Bathrooms: 6
- Partial Bathrooms: 1
- Upper - Full Baths: 5
- Lower - Full Baths: 1
- Total Bedrooms: 5
- Primary Bedroom: 14 x 14, Upper, 196 Sq. Ft.
- Bedroom 2: 14 x 17, Upper, 238 Sq. Ft.
- Bedroom 3: 14 x 19, Upper, 266 Sq. Ft.
- Living Room: 19 x 31, Main, 589 Sq. Ft.
- Family Room: 25 x 25, Main, 625 Sq. Ft.
- Kitchen: 16 x 25, Main, 400 Sq. Ft.
- Dining Room: 19 x 17, Main, 323 Sq. Ft.
- Office/Den/Study: 15 x 18, Main, 270 Sq. Ft.
Additional Information
- Security/Safety: Security Gate, Security System
Exterior
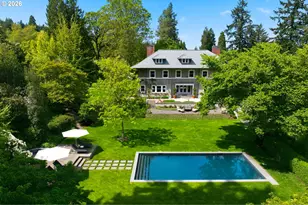
- Exterior Features: Athletic Court, Basketball Court, Boat House, Boat Only Access, Built-in Hot Tub, Deck, Dock, Garden, Gas Hookup, In Ground Pool, Patio, Porch, RV/Boat Storage, Security Lights, Sprinkler, Yard
Parking
- Garage: Yes
- Attached garage: Yes
- Total Spaces: 3
- Parking Features: Driveway
Location
- County: Multnomah
- Subdivision: DUNTHORPE
- Driving Directions: Hwy 43 to Military Rd to Riverwood
School Information
- Midd School District: Riverdale
- Elementary School: Riverdale
- Middle School: Riverdale
- High School: Riverdale
Community
- Community Name: 148 - Portland NW/ SW/ S, Raleigh Hills
Heating & Cooling
- Central air: Yes
- Air Conditioning: Yes
- Cooling Type: Central Air
- Heating Type: Forced Air
- Heating Fuel: Gas
Utilities
- Sewer: Public Sewer
- Water: Public Water
Structural Information
- Property Detached: Yes
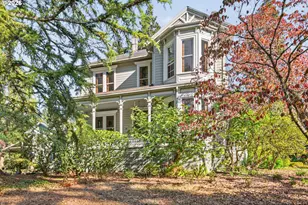
- Architectural Style: English, Traditional
- Basement Desc.: Full Basement, Partially Finished
- Roof: Tile
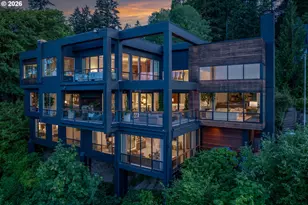
- Stories/Levels: 4
- Square Feet: 8,401
- Year Built: 1928
- Property Condition: Resale
Lot Features
- Lot Size (Acres): 2.11
- Lot Size (Sq. Ft.): 91,911
- Lot Size: 1 to 2.99 Acres
- Frontage: Paved
- Lot Features: Gated, Secluded, Trees
Water Features
- Water Front: Yes
- Water Front Name: Willamette River
- Water Front Desc.: River Front
Financial Considerations
- Tax Amount: $68,744.85
- Tax Year: 2025
- Terms: Cash, Conventional
Disclosures and Reports
- Disclosures/Reports: Disclosure
- Property ID: R257973
Listed by LUXE Forbes Global Properties (503) 389-2112, Terry Sprague (503) 459-3987
Sold by LUXE Forbes Global Properties (503) 389-2112, Kendra Ratcliff