This is a carousel with tiles that activate property listing cards. Use the previous and next buttons to navigate.
$619,900
This is a carousel with tiles that activate property listing cards. Use the previous and next buttons to navigate.
Full Property Details for 11566 SW Wood Duck Pl
General
- Price: $619,900
- HOA FEE: $45/month
- Taxes: $6,377 (2025)
- Status: Active
- Type: Single Family
- Source: RWMLS
- MLS ID: 131301361
- Updated: 10/1/2026
- Added to Site: 7 day(s) ago
Interior
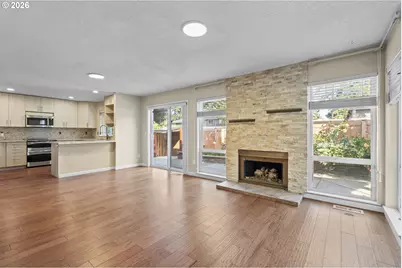
- Interior Features: Engineered Hardwood, Luxury Vinyl Tile, Quartz, Vaulted Ceiling(s), Washer/Dryer
- Fireplace: Yes
- Number of Fireplaces: 1
- Fireplace(s): Gas
- Appliances: Built-in Oven, Dishwasher, Disposal, Double Oven, Free-Standing Gas Range, Granite, Microwave, Quartz, Stainless Steel Appliance(s)
Rooms
Bathrooms
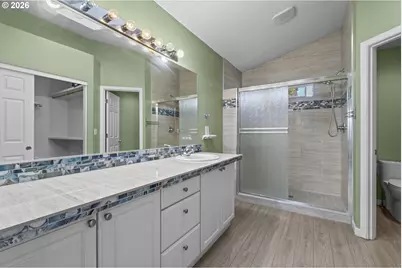
- Total Bathrooms: 3
- Full Bathrooms: 2
- Partial Bathrooms: 1
- Upper - Full Baths: 2
Bedrooms
- Total Bedrooms: 3
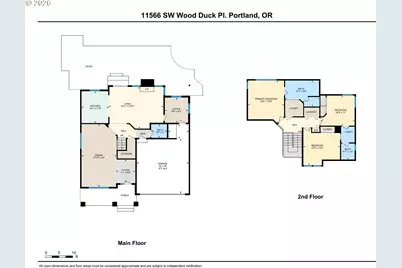
- Primary Bedroom: 13 x 16, Upper, 208 Sq. Ft.
- Bedroom 2: 13 x 13, Upper, 169 Sq. Ft.
- Bedroom 3: 11 x 13, Upper, 143 Sq. Ft.
Other Rooms
- Living Room: 12 x 12, Main, 144 Sq. Ft.
- Family Room: 15 x 19, Main, 285 Sq. Ft.
- Kitchen: 10 x 12, Main, 120 Sq. Ft.
- Dining Room: 11 x 12, Main, 132 Sq. Ft.
- Office/Den/Study: 9 x 9, Main, 81 Sq. Ft.
Additional Information
- Security/Safety: None
Exterior
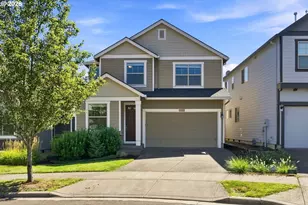
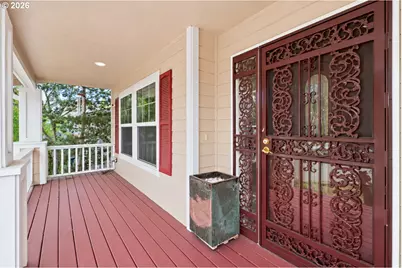
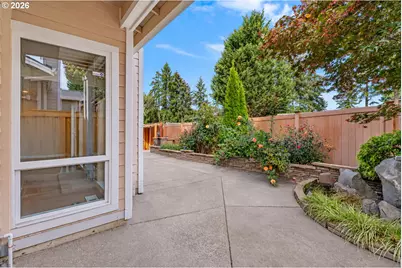
- Exterior Features: Covered Patio, Porch, Sprinkler, Water Feature, Yard
Parking
- Garage: Yes
- Attached garage: Yes
- Total Spaces: 2
- Parking Features: Driveway, On Street
Location
- County: Washington
- Driving Directions: From SW Barrows Rd, turn East on Springbrook Ln., North on SW Tallwood Dr
School Information
- Elementary School: Nancy Ryles
- Middle School: Conestoga
- High School: Southridge
Community
- Community Name: 151 - Tigard, Tualatin, Sherwood, Wilsonville
- Association: Yes
Heating & Cooling
- Central air: Yes
- Air Conditioning: Yes
- Cooling Type: Central Air
- Heating Type: Forced Air
- Heating Fuel: Gas
Utilities
- Sewer: Public Sewer
- Water: Public Water
Structural Information
- Property Detached: Yes
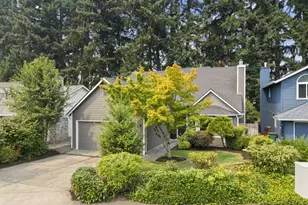
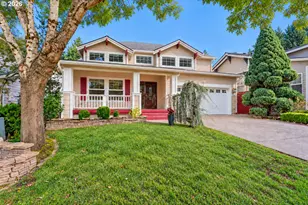
- Architectural Style: Craftsman, Traditional
- Basement Desc.: Crawl Space
- Roof: Composition
- Windows: Double Pane Windows, Vinyl Frames
- Stories/Levels: 2
- Square Feet: 1,956
- Year Built: 1997
- Property Condition: Resale
Lot Features
- Lot Size (Acres): 0.11
- Lot Size (Sq. Ft.): 4,791
- Lot Size: 3, 000 to 4, 999 SqFt
- Frontage: Paved
- Lot Features: Cul-de-sac, Level
Financial Considerations
- Association Fee: $45
- Assoc Fee Freq.: Monthly
- Tax Amount: $6,377.01
- Tax Year: 2025
- Terms: Cash, Conventional, FHA, State GI Loan, VA Loan
Disclosures and Reports
- Legal Description: PEBBLECREEK NO.3, LOT 46, ACRES 0.11
- Disclosures/Reports: Disclosure
- Property ID: R2057347
Listed by Premiere Property Group, LLC (503) 670-9000, Brian Denne (971) 246-0487
Schools serving 11566 SW Wood Duck Pl
| Name | Grades | Distance |
|---|---|---|
Nancy Ryles Elementary School 10250 Southwest Cormorant Drive, Beaverton, OR 97007 | K-5 | 1.3 mi |
Conestoga Middle School 12250 Southwest Conestoga Drive, Beaverton, OR 97008 | 6-8 | 1 mi |
Mountainside High School 12500 Southwest 175th Avenue, Beaverton, OR 97007 | 9-12 | 1.9 mi |
Price & Sales History for 11566 SW Wood Duck Pl
Estimate the Cost for 11566 SW Wood Duck Pl
11566 SW Wood Duck Pl, Portland, OR 97223 (MLS# 131301361) is a Single Family property with 3 bedrooms, 2 full bathrooms and 1 partial bathroom. 11566 SW Wood Duck Pl is currently listed for $619,900 and was received on October 01, 2026. Want to learn more about 11566 SW Wood Duck Pl? Do you have questions about finding other Single Family real estate for sale in Scholls - Summerlake? You can browse all Scholls - Summerlake real estate or contact a Coldwell Banker agent to request more information.