This is a carousel with tiles that activate property listing cards. Use the previous and next buttons to navigate.
1/1
$349,900
This is a carousel with tiles that activate property listing cards. Use the previous and next buttons to navigate.
1/1
Property Description
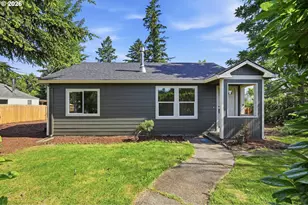
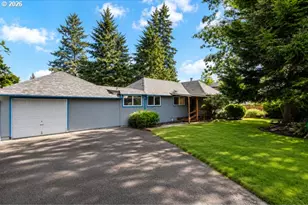
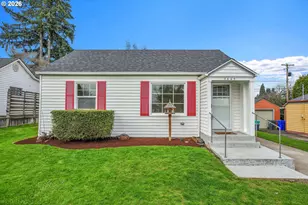
Beautifully renovated and move-in ready, this stunning Parkrose Heights one level features a brand new roof, siding, flooring, kitchen, and beautifully updated finishes throughout. Thoughtfully updated with quality improvements inside and out, the home offers a bright and functional layout, stylish modern finishes, and an inviting feel from the moment you walk in. Situated on a large fully fenced yard with ample outdoor space for entertaining, gardening, pets, or play, this property combines comfort, charm, and convenience in one exceptional package. [Home Energy Score = 5. HES Report at https://rpt.greenbuildingregistry.com/hes/OR10229040]
Full Property Details
Full Property Details for 11641 NE Siskiyou St
General
- Sold For: $349,900
- HOA FEE: $27
- Taxes: $3,420 (2025)
- Status: Sold
- Type: Condo
- Source: RWMLS
- MLS ID: 412818541
- Added to Site: 46 day(s) ago
Interior
- Interior Features: Ceiling Fan(s), Garage Door Opener, Hardwood Floors, Laminate Flooring, Laundry
- Fireplace: Yes
- Number of Fireplaces: 1
- Fireplace(s): Gas, Stove
- Appliances: Free-Standing Range
Rooms
Bathrooms
- Total Bathrooms: 1
- Full Bathrooms: 1
Bedrooms
- Total Bedrooms: 2
- Primary Bedroom: Main
- Bedroom 2: Main
Other Rooms
- Living Room: Main
- Kitchen: Main
- Laundry: Main
Exterior
- Exterior Features: Covered Patio, Porch, Yard
Parking
- Garage: Yes
- Attached garage: Yes
- Total Spaces: 1
- Parking Features: Driveway, On Street
Location
- County: Multnomah
- Driving Directions: Corner of NE 117th and NE Siskiyou St.
School Information
- Midd School District: Parkrose
- Elementary School: Sacramento
- Middle School: Parkrose
- High School: Parkrose
Community
- Community Name: 142 - Portland Northeast
- Association: Yes
Heating & Cooling
- Heating Type: Mini Split
- Heating Fuel: Electricity, Gas
Utilities
- Sewer: Public Sewer
- Water: Public Water
Structural Information
- Property Detached: Yes
- Architectural Style: 1 Story, Cottage
- Basement Desc.: Crawl Space
- Roof: Composition
- Windows: Wood Frames
- Stories/Levels: 1
- Square Feet: 931
- Year Built: 1950
- Property Condition: Approximately
Lot Features
- Lot Dimensions: 86 x 58
- Frontage: Paved
- Lot Features: Corner Lot, Level
Green Features
- Green Certified: Yes
Financial Considerations
- Association Fee: $27
- Tax Amount: $3,420.58
- Tax Year: 2025
- Terms: Cash, Conventional, FHA, VA Loan
Disclosures and Reports
- Disclosures/Reports: Disclosure
- Property ID: R236268
Listed by Harcourts Real Estate Network Group (503) 344-4554, Bryce Rosenbaum (503) 367-8266
Sold by The Baker Agency (503) 676-7673, Jayden Blaylock
Get Pre-Approved Today
Schools
Schools serving 11641 NE Siskiyou St
School District:Parkrose School District 3
| Name | Grades | Distance |
|---|---|---|
Sacramento Elementary School 11400 Northeast Sacramento Street, Portland, OR 97220 | PK-5 | 0.4 mi |
Parkrose Middle School 11800 Northeast Shaver Street, Portland, OR 97220 | 6-8 | 0.4 mi |
Parkrose High School 12003 Northeast Shaver Street, Portland, OR 97220 | 9-12 | 0.6 mi |
Disclaimer:
School attendance boundaries provided by ATTOM Data Solutions and are for reference only. Contact the school directly to verify enrollment eligibility.
Price & Sales History for 11641 NE Siskiyou St
Date
Details
Price
Change
Source
7/02/2026
Sold
$349,900
—
MLS
5/29/2026
Listed
$349,900
—
MLS
Disclaimer: Historical sales information is derived from public records provided by the county offices. Information is not guaranteed and should be independently verified.
11641 NE Siskiyou St, Portland, OR 97220 (MLS# 412818541) is a Condo property that was sold at $349,900 on July 02, 2026. Want to learn more about 11641 NE Siskiyou St? Do you have questions about finding other Condo real estate for sale in Portland? You can browse all Portland real estate or contact a Coldwell Banker agent to request more information.