This is a carousel with tiles that activate property listing cards. Use the previous and next buttons to navigate.
1/1
$665,000
This is a carousel with tiles that activate property listing cards. Use the previous and next buttons to navigate.
1/1
Property Description
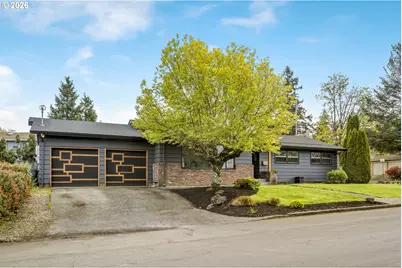
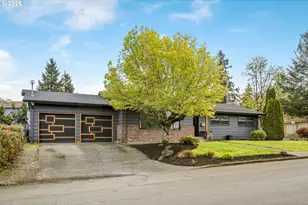
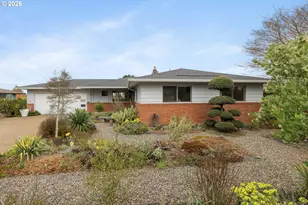
Putting the "rose" in Parkrose Heights, this mid-century modern home has something for everyone! Multiple fireplaces and rooms flooded with light? Got it. Stunning backyard entertaining space with steam sauna? Got it. Basement ADU and a solar array? Got it. Truly too many gems to even list. Beautiful landscaping and fresh exterior paint welcomes you to the front entrance of the home. Inside, the luxuriously sized living room + fireplace greets you on your left, and the bright dining room + fireplace with sliding doors to the backyard leads ahead. The open and updated kitchen has marbled quartz counters, storage galore, an eating bar and a prep island, with no sightlines blocked from natural light. Charming built-ins are around every corner of this home, maintaining the sought-after mid-century aesthetic. A full bathroom, office, guest room, along with the en-suite primary bedroom with full bathroom rounds out the main floor. Downstairs you'll find a sprawling family room and third fireplace, with a fourth bedroom attached. A huge bonus storage/wine cellar plus separate laundry/utility room generously accommodates the basement. The fully permitted ADU has a separate and stylish entrance from the side of the house to the basement space, which includes a full living room, kitchen, bedroom+closet, full bathroom and its own washer/dryer unit. The backyard is its own oasis, with covered lounge/dining area on the trex deck; built in grill/bbq space; workshop; shed; mature garden with fruiting trees and perennial flowers; and last but not least, a full steam sauna. Yes, chef! A double garage with loads of parking and storage ensure all the toys for extracurriculars can be secured, should you choose to find entertainment elsewhere. With this home, however, the opportunities are endless! [Home Energy Score = 5. HES Report at https://rpt.greenbuildingregistry.com/hes/OR10248975]
Full Property Details
Full Property Details for 11710 NE Fargo Ct
General
- Sold For: $665,000
- Taxes: $6,658 (2025)
- Status: Sold
- Type: Single Family
- Source: RWMLS
- MLS ID: 615430768
- Added to Site: 129 day(s) ago
Interior
- Interior Features: Accessory Dwelling Unit, Garage Door Opener, Hardwood Floors, High Speed Internet, Laundry, Luxury Vinyl Plank, Quartz, Separate Living Quarters/Apartment/Aux Living Unit, Sound System, Washer/Dryer
- Fireplace: Yes
- Number of Fireplaces: 3
- Fireplace(s): Gas, Wood Burning
- Appliances: Built-in Oven, Convection Oven, Dishwasher, Free-Standing Refrigerator, Gas Appliances, Island, Microwave, Pantry, Plumbed For Ice Maker, Quartz, Solid Surface Countertop
Rooms
Bathrooms
- Total Bathrooms: 3
- Full Bathrooms: 3
- Lower - Full Baths: 1
Bedrooms
- Total Bedrooms: 5
- Primary Bedroom: Main
- Bedroom 2: Main
- Bedroom 3: Main
- Bedroom 4: Lower
Other Rooms
- Living Room: Main
- Family Room: 27 x 12, Lower, 324 Sq. Ft.
- Kitchen: Main
- Dining Room: Main
- Storage: Lower
Exterior
- Exterior Features: Built-in Barbecue, Covered Deck, Dog Run, Fenced, Fire Pit, Garden, Gas Hookup, Greenhouse, Outbuilding, Outdoor Fireplace, Patio, Raised Beds, RV/Boat Storage, Sauna, Tool Shed, Workshop, Yard
Parking
- Garage: Yes
- Attached garage: Yes
- Total Spaces: 2
- Parking Features: Driveway, Off Street
Location
- County: Multnomah
- Subdivision: PARKROSE HEIGHTS
- Driving Directions: 117th. North of Knott City Park. Right on Fargo Ct. Corner lot with view.
School Information
- Midd School District: Parkrose
- Elementary School: Sacramento
- Middle School: Parkrose
- High School: Parkrose
Community
- Community Name: 142 - Portland Northeast
Heating & Cooling
- Heating Type: Forced Air - 90%
- Heating Fuel: Gas
Utilities
- Sewer: Public Sewer
- Water: Public Water
Structural Information
- Property Detached: Yes
- Architectural Style: Mid-Century Modern
- Basement Desc.: Finished, Separate Living Quarters/Apartment/Aux Living Unit
- Roof: Composition
- Windows: Storm Window(s), Wood Frames
- Stories/Levels: 2
- Square Feet: 2,908
- Year Built: 1960
- Property Condition: Resale
Lot Features
- Lot Size (Acres): 0.21
- Lot Size (Sq. Ft.): 9,147
- Lot Size: 7, 000 to 9, 999 SqFt
- Frontage: Paved
- Lot Features: Corner Lot, Level, Trees
Green Features
- Green Certified: Yes
Financial Considerations
- Tax Amount: $6,658.43
- Tax Year: 2025
- Terms: Cash, Conventional, FHA, VA Loan
Disclosures and Reports
- Disclosures/Reports: Disclosure
- Property ID: R268966
Listed by Neighbors Realty (503) 444-9338, Nicolette Hanna (503) 880-6759
Sold by Real Broker (855) 450-0442, Saba Berhe
Get Pre-Approved Today
Schools
Schools serving 11710 NE Fargo Ct
School District:Parkrose School District 3
| Name | Grades | Distance |
|---|---|---|
Sacramento Elementary School 11400 Northeast Sacramento Street, Portland, OR 97220 | PK-5 | 0.5 mi |
Parkrose Middle School 11800 Northeast Shaver Street, Portland, OR 97220 | 6-8 | 0.4 mi |
Parkrose High School 12003 Northeast Shaver Street, Portland, OR 97220 | 9-12 | 0.5 mi |
Disclaimer:
School attendance boundaries provided by ATTOM Data Solutions and are for reference only. Contact the school directly to verify enrollment eligibility.
Price & Sales History for 11710 NE Fargo Ct
Date
Details
Price
Change
Source
7/14/2026
Sold
$665,000
-1.48%
MLS
4/23/2026
Listed
$675,000
—
MLS
Disclaimer: Historical sales information is derived from public records provided by the county offices. Information is not guaranteed and should be independently verified.
11710 NE Fargo Ct, Portland, OR 97220 (MLS# 615430768) is a Single Family property that was sold at $665,000 on July 14, 2026. Want to learn more about 11710 NE Fargo Ct? Do you have questions about finding other Single Family real estate for sale in Portland? You can browse all Portland real estate or contact a Coldwell Banker agent to request more information.