This is a carousel with tiles that activate property listing cards. Use the previous and next buttons to navigate.
1/1
$525,000
This is a carousel with tiles that activate property listing cards. Use the previous and next buttons to navigate.
1/1
Property Description
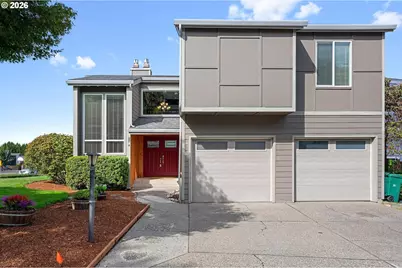
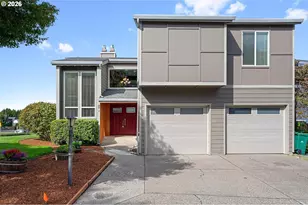
Set on a corner lot overlooking green space in Portnomah Park, this lovingly cared for and thoughtfully updated Northwest Contemporary offers 3,251 SF across three finished levels, abundant natural light and a remarkably flexible floor plan. Step inside and the home opens up around you, with vaulted ceilings, an open staircase overhead, and a beautiful stone-wrapped fireplace that draws your eye into the main living space and becomes its natural centerpiece. Vaulted ceilings and a family room surrounded by windows make the main level feel bright and expansive, while refinished hardwood floors add warmth throughout. The spacious kitchen features upgraded stainless steel appliances and a separate eating nook, while the formal dining room offers another place to gather. Glass sliders from both spaces open to the composite deck, with stairs leading to the fully fenced and landscaped backyard and lower covered patio. Upstairs are three bedrooms and two full baths, including an updated primary suite with dual sinks, walk-in shower and cedar-lined walk-in closet. The upper level overlooks the community pool and offers peekaboo views toward downtown Portland. Downstairs, a second family room with gas fireplace, fourth bedroom, half bath and utility room add even more flexibility. Updates over the years include all new windows, fiber-cement siding, AC, refreshed baths, updated trim, blinds throughout, gas fireplaces and more. Portnomah Park amenities include a pool, playground, basketball hoop, walking trail and community center, with Leach Botanical Garden and Powell Butte Nature Park nearby. [Home Energy Score = 1. HES Report at https://rpt.greenbuildingregistry.com/hes/OR10251787]
Full Property Details
Full Property Details for 11713 SE Flavel St
General
- Sold For: $525,000
- HOA FEE: $320/month
- Taxes: $7,668 (2025)
- Status: Sold
- Type: Single Family
- Source: RWMLS
- MLS ID: 601482221
- Added to Site: 68 day(s) ago
Interior
- Interior Features: Hardwood Floors, Laminate Flooring, Laundry, Tile Floor, Vaulted Ceiling(s), Wall to Wall Carpet, Washer/Dryer
- Fireplace: Yes
- Number of Fireplaces: 2
- Fireplace(s): Gas
- Eating Areas: 90
- Appliances: Built-in Range, Convection Oven, Dishwasher, Disposal, Free-Standing Refrigerator, Granite, Microwave, Stainless Steel Appliance(s)
Rooms
Bathrooms
- Total Bathrooms: 4
- Full Bathrooms: 2
- Partial Bathrooms: 2
- Upper - Full Baths: 2
Bedrooms
- Total Bedrooms: 4
- Primary Bedroom: 21 x 15, Upper, 315 Sq. Ft.
- Bedroom 2: 11 x 16, Upper, 176 Sq. Ft.
- Bedroom 3: 11 x 12, Upper, 132 Sq. Ft.
- Bedroom 4: 21 x 10, Lower, 210 Sq. Ft.
Other Rooms
- Living Room: 18 x 20, Main, 360 Sq. Ft.
- Family Room: 17 x 20, Lower, 340 Sq. Ft.
- Kitchen: 12 x 12, Main, 144 Sq. Ft.
- Dining Room: 12 x 10, Main, 120 Sq. Ft.
- Eating Area: 9 x 10, Main
- Laundry: 12 x 11, Lower
Additional Information
- Shared Amenities: Basketball Court, Commons, Management, Party Room, Pool
Exterior
- Exterior Features: Covered Patio, Deck, Fenced, Patio, Sprinkler, Tool Shed, Yard
Parking
- Garage: Yes
- Attached garage: Yes
- Total Spaces: 2
- Parking Features: Driveway
Location
- County: Multnomah
- Subdivision: PLEASANT VALLEY
- Driving Directions: SE Foster Rd, S on SE 111th Dr, L on SE Flavel St, L on SE 116th Pl
School Information
- Midd School District: Alice Ott
- Elementary School: Gilbert Park
- Middle School: Alice Ott
- High School: David Douglas
Community
- Community Name: 143 - Portland Southeast
- Association: Yes
Heating & Cooling
- Central air: Yes
- Air Conditioning: Yes
- Cooling Type: Central Air
- Heating Type: Forced Air
- Heating Fuel: Electricity, Gas
Utilities
- Sewer: Public Sewer
- Water: Public Water
Structural Information
- Property Detached: Yes
- Architectural Style: NW Contemporary
- Basement Desc.: Finished
- Roof: Composition
- Windows: Vinyl Frames
- Stories/Levels: 3
- Square Feet: 3,251
- Year Built: 1975
- Property Condition: Resale
Lot Features
- Lot Size (Acres): 0.09
- Lot Size (Sq. Ft.): 3,920
- Lot Size: 3, 000 to 4, 999 SqFt
- Frontage: Paved
- Lot Features: Corner Lot, Level
Green Features
- Green Certified: Yes
Financial Considerations
- Association Fee: $320
- Assoc Fee Freq.: Monthly
- Tax Amount: $7,668.88
- Tax Year: 2025
- Terms: Cash, Conventional, FHA, VA Loan
Disclosures and Reports
- Disclosures/Reports: Disclosure
- Property ID: R248063
Get Pre-Approved Today
Schools
Schools serving 11713 SE Flavel St
School District:David Douglas School District 40
| Name | Grades | Distance |
|---|---|---|
Gilbert Park Elementary School 13132 Southeast Ramona Street, Portland, OR 97236 | PK-5 | 1 mi |
Alice Ott Middle School 12500 Southeast Ramona Street, Portland, OR 97236 | 6-8 | 0.8 mi |
David Douglas High School 1001 Southeast 135th Avenue, Portland, OR 97233 | 9-12 | 3.3 mi |
Disclaimer:
School attendance boundaries provided by ATTOM Data Solutions and are for reference only. Contact the school directly to verify enrollment eligibility.
Price & Sales History for 11713 SE Flavel St
Date
Details
Price
Change
Source
11/10/2026
Sold
$525,000
—
MLS
10/06/2026
Price Reduced
$525,000
-7.08%
MLS
9/22/2026
Price Reduced
$565,000
-5.04%
MLS
9/15/2026
Listed
$595,000
—
MLS
Disclaimer: Historical sales information is derived from public records provided by the county offices. Information is not guaranteed and should be independently verified.
11713 SE Flavel St, Portland, OR 97266 (MLS# 601482221) is a Single Family property that was sold at $525,000 on November 10, 2026. This property was listed by Shannon Janssen from our Portland Office.Want to learn more about 11713 SE Flavel St? Do you have questions about finding other Single Family real estate for sale in Portland? You can browse all Portland real estate or contact a Coldwell Banker agent to request more information.

