This is a carousel with tiles that activate property listing cards. Use the previous and next buttons to navigate.
1/1
$93,675
This is a carousel with tiles that activate property listing cards. Use the previous and next buttons to navigate.
1/1
Property Description
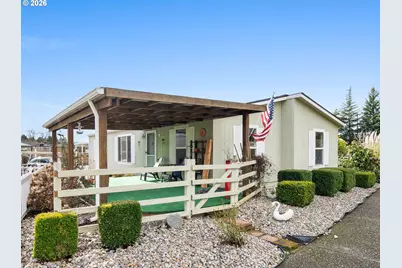
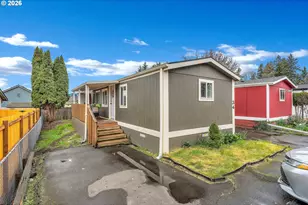
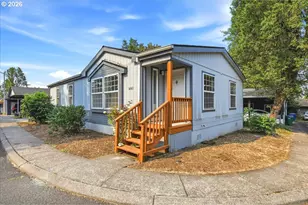
Don't miss this, move-in-ready 2-bedroom, 2-bathroom plus den home located in a vibrant 55+ community! This property offers total peace of mind with a new roof, a 2024 high efficiency heat pump, a new water heater, and brand-new appliances. The interior shines with vaulted ceilings, a generously sized living room, and fresh new carpet throughout. Enjoy the daily convenience of a dedicated laundry room, a covered porch, a carport, and a shed for extra storage. Situated within a beautifully maintained park, you'll have access to resort style amenities including a pool, clubhouse, pickleball, putting green, shuffleboard, and a dog park. Whether you're relaxing in the library and exercise room or joining in on the scheduled weekly and monthly community events, this home offers the perfect blend of modern updates and an active social lifestyle.
Full Property Details
Full Property Details for 11772 SW Royal Villa Dr
General
- Sold For: $93,675
- HOA FEE: $1,225
- Taxes: $1,182 (2025)
- Status: Sold
- Type: Manufactured Home
- Source: RWMLS
- MLS ID: 157071297
- Added to Site: 139 day(s) ago
Interior
- Appliances: Dishwasher, Free-Standing Range, Microwave
Rooms
Bathrooms
- Total Bathrooms: 2
- Full Bathrooms: 2
Bedrooms
- Total Bedrooms: 2
- Primary Bedroom: 14 x 11, Main, 154 Sq. Ft.
- Bedroom 2: 10 x 8, Main, 80 Sq. Ft.
Other Rooms
- Kitchen: Main
Parking
- Parking Features: Carport
Location
- County: Washington
- Driving Directions: 99W TO ROYAL VILLA PK ENT-FIRST LEFT ON ROYAL VILLA DR-FIRST RIGHT IN CUL-DE-SAC
School Information
- Midd School District: Twality
- Elementary School: Templeton
- Middle School: Twality
- High School: Tigard
Community
- Community Name: 151 - Tigard, Tualatin, Sherwood, Wilsonville
Heating & Cooling
- Air Conditioning: Yes
- Cooling Type: Heat Pump
- Heating Type: Heat Pump
- Heating Fuel: Electricity
Utilities
- Sewer: Public Sewer
- Water: Public Water
Structural Information
- Property Detached: Yes
- Architectural Style: 1 Story
- Basement Desc.: Crawl Space
- Roof: Composition
- Windows: Vinyl Frames
- Stories/Levels: 1
- Square Feet: 1,078
- Year Built: 2007
- Property Condition: Resale
Manufactured Home
Park Information
- Park Information: Royal Villa
Lot Features
- Lot Size: 0K to 2, 999 SqFt
- Frontage: Paved
Financial Considerations
- Association Fee: $1,225
- Tax Amount: $1,182.58
- Tax Year: 2025
- Terms: Cash, Conventional
Disclosures and Reports
- Property ID: M2168353
Listed and Sold by John L. Scott Portland Central (503) 230-8600, Trevor Emmett (541) 968-5193
Get Pre-Approved Today
Schools
Schools serving 11772 SW Royal Villa Dr
School District:Tigard-Tualatin School District 23j
| Name | Grades | Distance |
|---|---|---|
James Templeton Elementary School 9500 Southwest Murdock Street, Tigard, OR 97224 | PK-5 | 1.5 mi |
Twality Middle School 14650 Southwest 97th Avenue, Tigard, OR 97224 | 6-8 | 1.6 mi |
Tigard High School 9000 Southwest Durham Road, Tigard, OR 97224 | 9-12 | 1.5 mi |
Disclaimer:
School attendance boundaries provided by ATTOM Data Solutions and are for reference only. Contact the school directly to verify enrollment eligibility.
Price & Sales History for 11772 SW Royal Villa Dr
Date
Details
Price
Change
Source
6/18/2026
Sold
$93,675
-1.29%
MLS
5/14/2026
Price Reduced
$94,900
-9.53%
MLS
2/19/2026
Listed
$104,900
—
MLS
Disclaimer: Historical sales information is derived from public records provided by the county offices. Information is not guaranteed and should be independently verified.
11772 SW Royal Villa Dr, Portland, OR 97224 (MLS# 157071297) is a Manufactured Home property that was sold at $93,675 on June 18, 2026. Want to learn more about 11772 SW Royal Villa Dr? Do you have questions about finding other Manufactured Home real estate for sale in Portland? You can browse all Portland real estate or contact a Coldwell Banker agent to request more information.