This is a carousel with tiles that activate property listing cards. Use the previous and next buttons to navigate.
1/1
$452,000
This is a carousel with tiles that activate property listing cards. Use the previous and next buttons to navigate.
1/1
Property Description
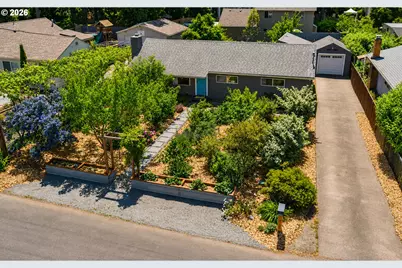
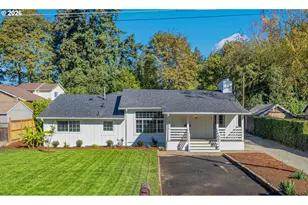
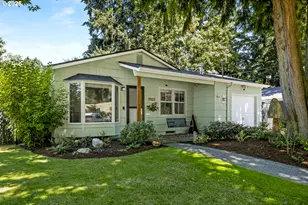
Tucked into the heart of the Mill Park neighborhood, this turn-key 1951 mid-century modern blends timeless design with the kind of lifestyle today's buyers crave. Surrounded by walls of windows and lush custom natural-scaped gardens, the home is filled with natural light and effortless indoor-outdoor flow. Inside, you'll find all newer flooring, custom built-ins, a spacious home office, separate utility room, generous storage throughout, and efficient mini-split heating and cooling designed for comfortable one-level living. All appliances are included, making the home truly move-in ready from day one. Owned solar panels not only help keep electric bills remarkably low, but also contribute to the home's exceptional 10 Home Energy Score - a rare combination of efficiency and livability in a home full of character. The oversized lot is a true gardener's paradise with epic landscaping, raised beds, and a covered patio just off the kitchen and dining area, creating seamless year-round indoor-outdoor living for BBQs, dinners with friends, or slow summer evenings outside. The detached garage and oversized workshop are exceptionally rare, offering endless space for hobbies, projects, storage, or creative work, complete with its own mini-split system and skylights. Just minutes to parks, restaurants, bars, shopping, and only about 12 minutes to the MAX Park & Ride for an easy commute into Portland or surrounding suburbs, this location pairs convenience with community. With an impressive Bike Score of 89, this is the kind of home that feels both grounded and connected - stylish without trying too hard, functional without sacrificing character. [Home Energy Score = 10. HES Report at https://rpt.greenbuildingregistry.com/hes/OR10126599]
Full Property Details
Full Property Details for 11808 SE Taylor St
General
- Sold For: $452,000
- Taxes: $4,490 (2025)
- Status: Sold
- Type: Single Family
- Source: RWMLS
- MLS ID: 401695474
- Added to Site: 47 day(s) ago
Interior
- Interior Features: Garage Door Opener, High Ceilings, Laundry, Tile Floor, Vinyl Floor, Washer/Dryer
- Fireplace: Yes
- Number of Fireplaces: 1
- Fireplace(s): Wood Burning
- Appliances: Dishwasher, Disposal, Free-Standing Range, Free-Standing Refrigerator, Range Hood
Rooms
Bathrooms
- Total Bathrooms: 1
- Full Bathrooms: 1
Bedrooms
- Total Bedrooms: 2
- Primary Bedroom: Main
- Bedroom 2: Main
Other Rooms
- Living Room: Main
- Kitchen: Main
- Dining Room: Main
- Office/Den/Study: Main
Additional Information
- Security/Safety: Entry
Exterior
- Exterior Features: Fenced, Garden, Patio, Porch, Raised Beds, RV Parking, Yard
Parking
- Garage: Yes
- Total Spaces: 2
- Parking Features: Driveway, Off Street
Location
- County: Multnomah
- Driving Directions: Stark street, south onto 117th east on Taylor st
School Information
- Midd School District: Floyd Light
- Elementary School: Ventura Park
- Middle School: Floyd Light
- High School: David Douglas
Community
- Community Name: 143 - Portland Southeast
Heating & Cooling
- Air Conditioning: Yes
- Cooling Type: Mini Split
- Heating Type: Mini Split
- Heating Fuel: Electricity
Utilities
- Sewer: Public Sewer
- Water: Public Water
Structural Information
- Property Detached: Yes
- Architectural Style: 1 Story, Ranch
- Basement Desc.: Crawl Space
- Roof: Composition
- Stories/Levels: 1
- Square Feet: 1,252
- Year Built: 1951
- Property Condition: Resale
Lot Features
- Lot Size (Acres): 0.18
- Lot Size (Sq. Ft.): 7,840
- Lot Size: 7, 000 to 9, 999 SqFt
- Frontage: Paved
- Lot Features: Level, Public Road
Green Features
- Green Certified: Yes
Financial Considerations
- Tax Amount: $4,490.57
- Tax Year: 2025
- Terms: Cash, Conventional, FHA, VA Loan
Disclosures and Reports
- Disclosures/Reports: Disclosure
- Property ID: R332063
Listed by MORE Realty (503) 353-6673, Melinda Hood (503) 901-6883
Sold by John L. Scott Portland Central (503) 230-8600, Joel Hamley
Get Pre-Approved Today
Schools
Schools serving 11808 SE Taylor St
School District:David Douglas School District 40
| Name | Grades | Distance |
|---|---|---|
Ventura Park Elementary School 145 Southeast 117th Avenue, Portland, OR 97216 | PK-5 | 0.4 mi |
Floyd Light Middle School 10800 Southeast Washington Street, Portland, OR 97216 | 6-8 | 0.5 mi |
David Douglas High School 1001 Southeast 135th Avenue, Portland, OR 97233 | 9-12 | 0.7 mi |
Disclaimer:
School attendance boundaries provided by ATTOM Data Solutions and are for reference only. Contact the school directly to verify enrollment eligibility.
Price & Sales History for 11808 SE Taylor St
Date
Details
Price
Change
Source
6/30/2026
Sold
$452,000
15.93%
MLS
5/28/2026
Listed
$389,900
—
MLS
Disclaimer: Historical sales information is derived from public records provided by the county offices. Information is not guaranteed and should be independently verified.
11808 SE Taylor St, Portland, OR 97216 (MLS# 401695474) is a Single Family property that was sold at $452,000 on June 30, 2026. Want to learn more about 11808 SE Taylor St? Do you have questions about finding other Single Family real estate for sale in Portland? You can browse all Portland real estate or contact a Coldwell Banker agent to request more information.