This is a carousel with tiles that activate property listing cards. Use the previous and next buttons to navigate.
1/1
$526,800
This is a carousel with tiles that activate property listing cards. Use the previous and next buttons to navigate.
1/1
Property Description
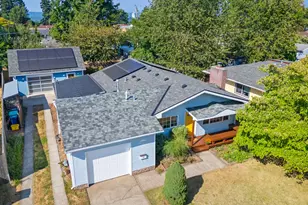
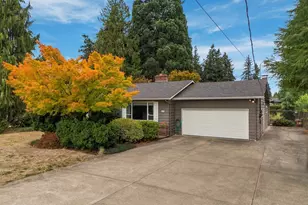
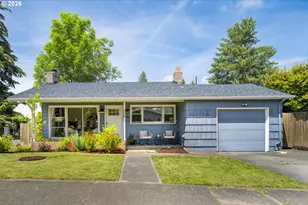
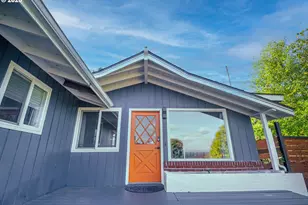
Truly a unicorn property! Classic mid-century modern 3-bedroom, 2-bathroom house with a detached studio ADU! The house has fresh interior paint and gorgeous hardwood floors throughout, connecting all the spaces. A cozy and modern fireplace insert in the living room invites you to snuggle up when it's cold. Cooking is easy with a dual-fuel range with a downdraft vent and a double kitchen sink. The tiny home ADU has all the comforts of a typical home and then some: a dual washer/dryer, tankless water heater, and heated tile floor in the main area. Each home has an attached garage, and the ADU garage is plumbed and heated, designed as a creative office/workspace with a frosted glass door to allow more light to stream in. Unexpected luxurious features include heated tile floors in all 3 bathrooms (2 with curbless shower/wet room design) and an outdoor shower. So many important things have been completely taken care of for you: new 200-amp electrical panel with EV charger capacity, new water supply line, plumbing re-piped, central A/C (2024 heat pump), improved insulation, and a new roof (2022). The solar panels would reduce your electric bill to $10-20 per month. Outside there's a fenced yard, urban farm-style landscaping complete with a drip system, herb garden, mature fig tree, strawberries, and 13 blueberry bushes, a wood shed with a garden shed attached, a new front deck and a covered, refreshed deck in the back with a slider to the primary bedroom, and a stunning sauna ready to be finished. Conveniently located in Parkrose Heights near WinCo grocery store, Jet Black Coffee, Parkrose Coffee Shop + the Parkrose commercial district, Gateway Green, and Gateway Discovery Park. This home is ready to be called yours!
Full Property Details
Full Property Details for 11825 NE Morris St
General
- Sold For: $526,800
- Taxes: $4,464 (2025)
- Status: Sold
- Type: Single Family
- Source: RWMLS
- MLS ID: 193852348
- Added to Site: 48 day(s) ago
Interior
- Interior Features: Ceiling Fan(s), Hardwood Floors, Laminate Flooring, Laundry, Tile Floor, Wainscoting, Wood Floors
- Fireplace: Yes
- Number of Fireplaces: 1
- Fireplace(s): Insert, Wood Burning
- Appliances: Built-in Range, Dishwasher, Disposal, Free-Standing Refrigerator, Range Hood, Tile
Rooms
Bathrooms
- Total Bathrooms: 3
- Full Bathrooms: 3
Bedrooms
- Total Bedrooms: 4
- Primary Bedroom: 13 x 11, Main, 143 Sq. Ft.
- Bedroom 2: 12 x 9, Main, 108 Sq. Ft.
- Bedroom 3: 10 x 10, Main, 100 Sq. Ft.
Other Rooms
- Living Room: 17 x 15, Main, 255 Sq. Ft.
- Kitchen: 11 x 8, Main, 88 Sq. Ft.
- Dining Room: 11 x 11, Main, 121 Sq. Ft.
Exterior
- Exterior Features: Accessory Dwelling Unit, Covered Deck, Covered Patio, Deck, Fenced, Garden, Public Road, RV/Boat Storage, Sauna, Second Garage, Sprinkler, Tool Shed, Workshop, Yard
Parking
- Garage: Yes
- Attached garage: Yes
- Total Spaces: 2
- Parking Features: Driveway, RV Access/Parking
Location
- County: Multnomah
- Subdivision: PARKROSE HEIGHTS
- Driving Directions: 122nd, W onto NE Stanton St, right onto NE Morris St
- Direction Faces: South
- Dist. to Public Trans.: 0.08 miles
School Information
- Midd School District: Parkrose
- Elementary School: Sacramento
- Middle School: Parkrose
- High School: Parkrose
Community
- Community Name: 142 - Portland Northeast
Heating & Cooling
- Central air: Yes
- Air Conditioning: Yes
- Cooling Type: Central Air, Heat Pump
- Heating Type: Forced Air, Heat Pump
- Heating Fuel: Electricity, Gas
Utilities
- Sewer: Public Sewer
- Water: Public Water
Structural Information
- Property Detached: Yes
- Architectural Style: Mid-Century Modern, Ranch
- Basement Desc.: Crawl Space
- Roof: Composition
- Windows: Double Pane Windows, Vinyl Frames
- Stories/Levels: 1
- Square Feet: 1,189
- Year Built: 1956
- Property Condition: Resale
Lot Features
- Lot Size (Acres): 0.16
- Lot Size (Sq. Ft.): 6,969
- Lot Size: 7, 000 to 9, 999 SqFt
- Lot Dimensions: 116 x 63
- Frontage: Paved
- Lot Features: Level, Public Road, Solar, Trees
Financial Considerations
- Tax Amount: $4,464.12
- Tax Year: 2025
- Terms: Cash, Conventional, FHA, VA Loan
Disclosures and Reports
- Disclosures/Reports: Disclosure
- Property ID: R135258
Listed by eXp Realty, LLC (888) 814-9613, Bryan Atkinson (503) 347-8890
Sold by Opt (503) 908-4908, Theresa deSousa
Get Pre-Approved Today
Schools
Schools serving 11825 NE Morris St
School District:Parkrose School District 3
| Name | Grades | Distance |
|---|---|---|
Sacramento Elementary School 11400 Northeast Sacramento Street, Portland, OR 97220 | PK-5 | 0.4 mi |
Parkrose Middle School 11800 Northeast Shaver Street, Portland, OR 97220 | 6-8 | 0.5 mi |
Parkrose High School 12003 Northeast Shaver Street, Portland, OR 97220 | 9-12 | 0.6 mi |
Disclaimer:
School attendance boundaries provided by ATTOM Data Solutions and are for reference only. Contact the school directly to verify enrollment eligibility.
Price & Sales History for 11825 NE Morris St
Date
Details
Price
Change
Source
9/09/2026
Sold
$526,800
5.38%
MLS
8/20/2026
Listed
$499,900
—
MLS
Disclaimer: Historical sales information is derived from public records provided by the county offices. Information is not guaranteed and should be independently verified.
11825 NE Morris St, Portland, OR 97220 (MLS# 193852348) is a Single Family property that was sold at $526,800 on September 09, 2026. Want to learn more about 11825 NE Morris St? Do you have questions about finding other Single Family real estate for sale in Portland? You can browse all Portland real estate or contact a Coldwell Banker agent to request more information.