This is a carousel with tiles that activate property listing cards. Use the previous and next buttons to navigate.
1/1
$425,000
This is a carousel with tiles that activate property listing cards. Use the previous and next buttons to navigate.
1/1
Property Description
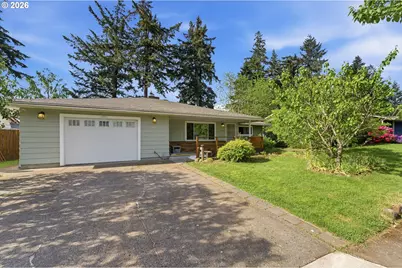
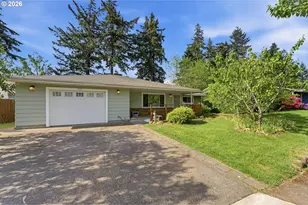

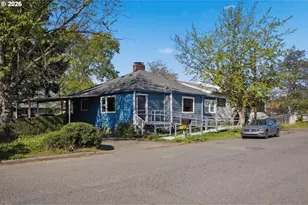
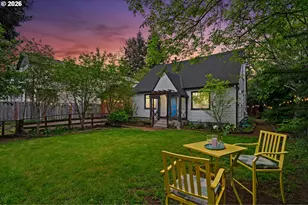
Beautifully maintained 1962 ranch blends authentic mid-century character with thoughtful modern improvements. Vintage Birch cabinetry custom made onsite with iconic space-disc hardware and sparkle Formica bring timeless style to the kitchen. A striking Roman brick peekaboo fireplace adds warmth and character to both the living and dining rooms. Beautiful hardwood floors, new bathroom cork backed waterproof LVP flooring, vintage wallpaper accents and fresh interior paint make this home move-in ready while honoring its original design. Accessibility-minded features include grab bars for the tub, and a ramp to the front porch. Major updates include a newer 50-year roof with transferable warranty (new roof in 2024), HVAC system for year-round comfort, triple paned windows, updated electrical with built in surge protector for the panel, and an impressive Home Energy Score of 10. Extra-large garage with workbench and extra storage. RV electrical hook up, 20 Amp and 30 Amp exterior plugs. Outside, this property becomes a true gardener's paradise, with flowers blooming from Spring through Fall, and an established edible garden featuring apple, yellow egg plum, Italian prune plum, crabapples, cherry, thornless blackberries, raspberries and a beautiful Glennora grape arbor - creating a private backyard retreat ready to be enjoyed.
Full Property Details
Full Property Details for 11842 SE Grant St
General
- Sold For: $425,000
- Taxes: $4,655 (2025)
- Status: Sold
- Type: Single Family
- Source: RWMLS
- MLS ID: 119534703
- Added to Site: 113 day(s) ago
Interior
- Interior Features: Air Cleaner, Ceiling Fan(s), Garage Door Opener, Hardwood Floors, Luxury Vinyl Plank, Vinyl Floor, Wall to Wall Carpet, Washer/Dryer
- Fireplace: Yes
- Number of Fireplaces: 1
- Fireplace(s): Wood Burning
- Appliances: Dishwasher, ENERGY STAR Qualified Appliances, Free-Standing Range, Free-Standing Refrigerator, Microwave, Pantry, Plumbed For Ice Maker, Range Hood
Rooms
Bathrooms
- Total Bathrooms: 2
- Full Bathrooms: 1
- Partial Bathrooms: 1
Bedrooms
- Total Bedrooms: 2
- Primary Bedroom: 16 x 12, Main, 192 Sq. Ft.
- Bedroom 2: 10 x 12, Main, 120 Sq. Ft.
Other Rooms
- Living Room: 20 x 16, Main, 320 Sq. Ft.
- Kitchen: 11 x 10, Main, 110 Sq. Ft.
- Dining Room: 13 x 12, Main, 156 Sq. Ft.
- Laundry: 8 x 9, Main
Additional Information
- Security/Safety: Handicap Access, Security Lights, Security System Owned
Exterior
- Exterior Features: Fenced, Gazebo, Patio, RV Hookup
Parking
- Garage: Yes
- Attached garage: Yes
- Total Spaces: 1
- Parking Features: Driveway, On Street
Location
- County: Multnomah
- Driving Directions: SE Division, North on SE 117th, East on SE Lincoln, South on SE 118th, L on SE Grant
School Information
- Midd School District: Floyd Light
- Elementary School: Mill Park
- Middle School: Floyd Light
- High School: David Douglas
Community
- Community Name: 143 - Portland Southeast
Heating & Cooling
- Air Conditioning: Yes
- Cooling Type: Heat Pump, Wall Unit(s)
- Heating Type: ENERGY STAR Qualified Equipment, Heat Pump, Mini Split
- Heating Fuel: Electricity
Utilities
- Sewer: Public Sewer
- Water: Public Water
Structural Information
- Property Detached: Yes
- Architectural Style: Mid-Century Modern, Ranch
- Basement Desc.: Crawl Space
- Roof: Composition
- Windows: Triple Pane Windows, Vinyl Frames
- Stories/Levels: 1
- Square Feet: 1,204
- Year Built: 1962
- Property Condition: Resale
Lot Features
- Lot Size (Acres): 0.16
- Lot Size (Sq. Ft.): 6,969
- Lot Size: 7, 000 to 9, 999 SqFt
- Frontage: Concrete, Paved
- Lot Features: Level
Financial Considerations
- Tax Amount: $4,655.48
- Tax Year: 2025
- Terms: Cash, Conventional, FHA, VA Loan
Disclosures and Reports
- Disclosures/Reports: Disclosure
- Property ID: R218014
Listed by Premiere Property Group, LLC (503) 670-9000, Susan Lundin (503) 680-7367
Sold by Real Broker (855) 450-0442, Elysse Ralph
Get Pre-Approved Today
Schools
Schools serving 11842 SE Grant St
School District:David Douglas School District 40
| Name | Grades | Distance |
|---|---|---|
Mill Park Elementary School 1900 Southeast 117th Avenue, Portland, OR 97216 | PK-5 | 0.2 mi |
Floyd Light Middle School 10800 Southeast Washington Street, Portland, OR 97216 | 6-8 | 0.9 mi |
David Douglas High School 1001 Southeast 135th Avenue, Portland, OR 97233 | 9-12 | 1 mi |
Disclaimer:
School attendance boundaries provided by ATTOM Data Solutions and are for reference only. Contact the school directly to verify enrollment eligibility.
Price & Sales History for 11842 SE Grant St
Date
Details
Price
Change
Source
7/17/2026
Sold
$425,000
—
MLS
5/15/2026
Listed
$425,000
—
MLS
Disclaimer: Historical sales information is derived from public records provided by the county offices. Information is not guaranteed and should be independently verified.
11842 SE Grant St, Portland, OR 97216 (MLS# 119534703) is a Single Family property that was sold at $425,000 on July 17, 2026. Want to learn more about 11842 SE Grant St? Do you have questions about finding other Single Family real estate for sale in Portland? You can browse all Portland real estate or contact a Coldwell Banker agent to request more information.