This is a carousel with tiles that activate property listing cards. Use the previous and next buttons to navigate.
1/1
$756,000
This is a carousel with tiles that activate property listing cards. Use the previous and next buttons to navigate.
1/1
Property Description
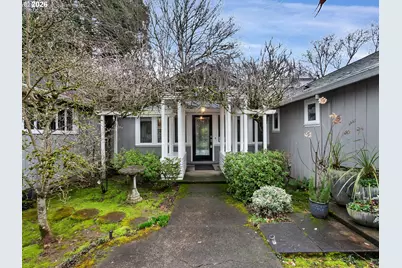
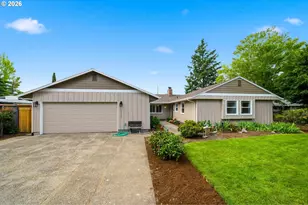
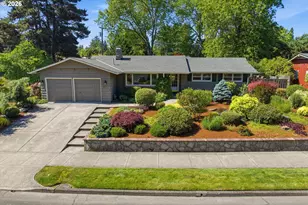
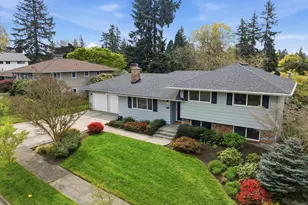
The Quintessential Mid-Century Home in Cedar Hills! Snazzy updates throughout this 4 Bedroom, 2 bathrooms home. Gallery entrance leads to the living room with a stone fireplace, lots of windows and French doors to the back garden. Primary bedroom suite is on the main floor, including a bathroom, plush new carpets and double closets, one of which is a large walk-in closet. Durable oak hardwood flooring throughout the common areas. Large dining room has vaulted ceilings and another set of French doors to the back garden. Updated and modern kitchen with double breakfast bars, stainless steel appliances and dapper "rough hewn" granite countertops. There's even a bonus den / office / studio space (with new carpeting) in the upper level loft. 2 of the bedrooms are currently married into a large "head quarters" caliber home office area, but could easily be reverted back to 2 bedrooms with pretty minimal work. Lots of master-level landscaping in the front and back gardens including 2 deck areas, a coy pond with waterfall, a fully fenced back yard and a kitchen garden with raised beds. One gigabyte upload/download internet available in area. Fantastic Cedar Hills location. Around the corner from the Cedar Hills Rec Center. Minutes to downtown, the Nike campus and the Westside Tech Parks. Your choice of grocers, including New Seasons, Market of Choice, WinCo and Fred Meyer. More 1st rate restaurants than you can shake a stick at: Diiarli, La Provence, Cafe Mingo, Elephants, Oswego Grill, Westgate Bourbon Lounge, Loyal Legion and more! Mere minutes to Cinemark Theaters, King Pins Entertainment Center, Powell's Books, REI and tons of other shopping. Don't hesitate to come see this one. It'll be gone before you know it!! This Home comes with a 3-YEAR comprehensive HOME WARRANTY!
Full Property Details
Full Property Details for 11940 SW Faircrest St
General
- Sold For: $756,000
- HOA FEE: $18/month
- HOA FEE FREQ.: Annually
- Taxes: $5,372 (2025)
- Status: Sold
- Type: Single Family
- Source: RWMLS
- MLS ID: 424735057
- Added to Site: 99 day(s) ago
Interior
- Interior Features: Garage Door Opener, Hardwood Floors, High Ceilings, High Speed Internet, Laundry, Vaulted Ceiling(s), Wall to Wall Carpet, Washer/Dryer, Wood Floors
- Fireplace: Yes
- Number of Fireplaces: 1
- Fireplace(s): Insert, Wood Burning
- Appliances: Built-in Oven, Cooktop, Dishwasher, Disposal, Down Draft, Free-Standing Range, Free-Standing Refrigerator, Gas Appliances, Granite, Microwave, Plumbed For Ice Maker
Rooms
Bathrooms
- Total Bathrooms: 2
- Full Bathrooms: 2
Bedrooms
- Total Bedrooms: 4
- Primary Bedroom: Main
- Bedroom 2: Main
- Bedroom 3: Main
- Bedroom 4: Lower
Other Rooms
- Living Room: Main
- Kitchen: Main
- Dining Room: Main
- Den: Upper
Additional Information
- Shared Amenities: Commons, Management
Exterior
- Exterior Features: Deck, Fenced, Garden, Raised Beds, Yard
Parking
- Garage: Yes
- Attached garage: Yes
- Total Spaces: 2
- Parking Features: Driveway
Location
- County: Washington
- Subdivision: CEDAR HILLS
- Driving Directions: Cedar Hills BLVD - West on Park Way - Left on Faircrest ST to Home on Left
School Information
- Midd School District: Cedar Park
- Elementary School: William Walker
- Middle School: Cedar Park
- High School: Beaverton
Community
- Community Name: 148 - Portland NW/ SW/ S, Raleigh Hills
- Association: Yes
Heating & Cooling
- Central air: Yes
- Air Conditioning: Yes
- Cooling Type: Central Air
- Heating Type: Forced Air
- Heating Fuel: Gas
Utilities
- Sewer: Public Sewer
- Water: Public Water
Structural Information
- Property Detached: Yes
- Architectural Style: Mid-Century Modern
- Basement Desc.: Crawl Space
- Roof: Composition
- Windows: Double Pane Windows, Vinyl Frames
- Stories/Levels: 3
- Square Feet: 2,362
- Year Built: 1950
- Property Condition: Resale
Lot Features
- Lot Size (Acres): 0.22
- Lot Size (Sq. Ft.): 9,583
- Lot Size: 7, 000 to 9, 999 SqFt
- Frontage: Paved
- Lot Features: Level, Trees
Financial Considerations
- Association Fee: $216
- Assoc Fee Freq.: Annually
- Tax Amount: $5,372.39
- Tax Year: 2025
- Terms: Cash, Conventional, FHA, VA Loan
Disclosures and Reports
- Disclosures/Reports: Disclosure
- Property ID: R15646
Listed by Fiv Realty (503) 444-8699, Ronald Milligan (503) 484-3166
Sold by Redfin (503) 496-7620, Gavin Shettler
Get Pre-Approved Today
Schools
Schools serving 11940 SW Faircrest St
School District:Beaverton School District 48j
| Name | Grades | Distance |
|---|---|---|
William Walker Elementary School 11940 Southwest Lynnfield Lane, Portland, OR 97225 | PK-5 | 0.4 mi |
Cedar Park Middle School 11100 Southwest Park Way, Portland, OR 97225 | 6-8 | 0.2 mi |
Beaverton High School 13000 Southwest 2nd Street, Beaverton, OR 97005 | 9-12 | 1.5 mi |
Disclaimer:
School attendance boundaries provided by ATTOM Data Solutions and are for reference only. Contact the school directly to verify enrollment eligibility.
Price & Sales History for 11940 SW Faircrest St
Date
Details
Price
Change
Source
4/30/2026
Sold
$756,000
0.8%
MLS
2/19/2026
Listed
$750,000
—
MLS
Disclaimer: Historical sales information is derived from public records provided by the county offices. Information is not guaranteed and should be independently verified.
11940 SW Faircrest St, Portland, OR 97225 (MLS# 424735057) is a Single Family property that was sold at $756,000 on April 30, 2026. Want to learn more about 11940 SW Faircrest St? Do you have questions about finding other Single Family real estate for sale in Portland? You can browse all Portland real estate or contact a Coldwell Banker agent to request more information.