This is a carousel with tiles that activate property listing cards. Use the previous and next buttons to navigate.
1/1
$818,150
This is a carousel with tiles that activate property listing cards. Use the previous and next buttons to navigate.
1/1
Property Description
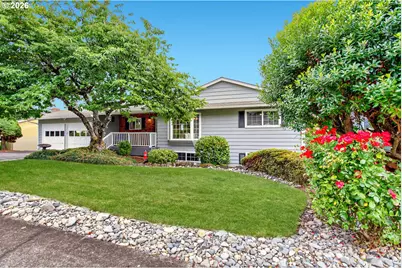
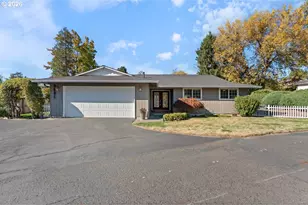
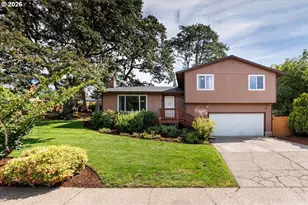
Move-in ready mid-century home in the heart of Cedar Mill! Perfectly situated on a quiet street in Cedar Mill's Valley Hills neighborhood, this four-bedroom+den, three-bath daylight basement is perfectly situated on a large, private lot with gorgeous territorial views and a fenced backyard with sunny southern exposure, offering a large covered Trex deck (2022), tool shed, greenhouse, raised beds, excellent gardening space, fruit trees, irrigation, and low-maintenance turf. The home has been lovingly maintained and thoroughly updated with recent exterior paint, all-new ducting, HE furnace, and air conditioning (2019), tankless water heater (2019), updated electrical panel (2019), 40A plug for L2 EV charging, new high-capacity gutters, and more. The updated kitchen features new cabinetry, butcher block countertops with full-height subway tile backsplash, high-quality stainless steel appliances including high-end gas range, stylish open shelving, and a spacious nook with access to the covered deck. The kitchen flows freely to an oversized family room, offering hardwood floors, built-ins, and a recent fireplace insert with stone surround. An adjacent dining room features hardwood floors, built-ins, and bay window. Large primary suite includes double closets with organizers and an attached bathroom with walk-in shower and towel warmer. There's a second bedroom upstairs, plus two large downstairs bedrooms and a den or non-conforming fifth bedroom. Huge downstairs family room offers recent carpet, floor-to-ceiling masonry fireplace, and slider to backyard. An attached 23x22 shop features built-ins, slider to the backyard, and incredible flex space for projects or a home gym! High quality construction with extensive hardwood flooring, large room sizes, open railings, great storage space, and numerous windows for for excellent natural light. Outstanding location, conveniently positioned near Cedar Mill's best amenities, walkable to shops, dining, and great Beaverton schools!
Full Property Details
Full Property Details for 12010 NW Lovejoy St
General
- Sold For: $818,150
- Taxes: $6,788 (2025)
- Status: Sold
- Type: Single Family
- Source: RWMLS
- MLS ID: 653224108
- Added to Site: 47 day(s) ago
Interior
- Interior Features: Ceiling Fan(s), Garage Door Opener, Hardwood Floors, High Speed Internet, Laundry, Wall to Wall Carpet, Washer/Dryer
- Fireplace: Yes
- Number of Fireplaces: 2
- Fireplace(s): Insert, Wood Burning
- Appliances: Convection Oven, Dishwasher, Disposal, Free-Standing Gas Range, Free-Standing Refrigerator, Plumbed For Ice Maker, Range Hood, Solid Surface Countertop, Stainless Steel Appliance(s)
Rooms
Bathrooms
- Total Bathrooms: 3
- Full Bathrooms: 3
- Lower - Full Baths: 1
Bedrooms
- Total Bedrooms: 4
- Primary Bedroom: 15 x 14, Main, 210 Sq. Ft.
- Bedroom 2: 14 x 10, Main, 140 Sq. Ft.
- Bedroom 3: 14 x 15, Lower, 210 Sq. Ft.
- Bedroom 4: 13 x 12, Lower, 156 Sq. Ft.
Other Rooms
- Living Room: 18 x 15, Main, 270 Sq. Ft.
- Family Room: 30 x 15, Lower, 450 Sq. Ft.
- Kitchen: 25 x 11, Main, 275 Sq. Ft.
- Dining Room: 14 x 14, Main, 196 Sq. Ft.
- Den: 10 x 9, Lower
- Work Shop: 23 x 22, Lower
Exterior
- Exterior Features: Covered Deck, Fenced, Garden, Greenhouse, Patio, Porch, Public Road, Raised Beds, Tool Shed, Workshop, Yard
Parking
- Garage: Yes
- Attached garage: Yes
- Total Spaces: 2
- Parking Features: Driveway
Location
- County: Washington
- Subdivision: Cedar Mill - Valley Hills
- Driving Directions: Cornell to 119th to Lovejoy
School Information
- Midd School District: Tumwater
- Elementary School: Terra Linda
- Middle School: Tumwater
- High School: Sunset
Community
- Community Name: 149 - NW Washington Co or Sauvie Island
Heating & Cooling
- Central air: Yes
- Air Conditioning: Yes
- Cooling Type: Central Air
- Heating Type: Forced Air - 90%
- Heating Fuel: Gas
Utilities
- Sewer: Public Sewer
- Water: Public Water
Structural Information
- Property Detached: Yes
- Architectural Style: 2 Story, Daylight Ranch
- Basement Desc.: Daylight
- Roof: Composition
- Windows: Double Pane Windows, Vinyl Frames
- Stories/Levels: 2
- Square Feet: 3,324
- Year Built: 1964
- Property Condition: Resale
Lot Features
- Lot Size (Acres): 0.21
- Lot Size (Sq. Ft.): 9,147
- Lot Size: 7, 000 to 9, 999 SqFt
- Lot Dimensions: 112.5 x 80
- Frontage: Paved
- Lot Features: Private
Financial Considerations
- Tax Amount: $6,788.48
- Tax Year: 2025
- Terms: Cash, Conventional, FHA, VA Loan
Disclosures and Reports
- Disclosures/Reports: Disclosure
- Property ID: R640765
Listed by John L. Scott (503) 645-7433, Casey Jones (503) 319-7867
Sold by Premiere Property Group, LLC (503) 670-9000, Jan McDuffee
Get Pre-Approved Today
Schools
Schools serving 12010 NW Lovejoy St
School District:Beaverton School District 48j
| Name | Grades | Distance |
|---|---|---|
Terra Linda Elementary School 1998 Northwest 143rd Avenue, Portland, OR 97229 | K-5 | 1 mi |
Tumwater Middle School, Portland, OR 650 Northwest 118th Avenue, Portland, OR 97229 | 6-8 | 0.4 mi |
Sunset High School 13840 Northwest Cornell Road, Portland, OR 97229 | 9-12 | 1 mi |
Disclaimer:
School attendance boundaries provided by ATTOM Data Solutions and are for reference only. Contact the school directly to verify enrollment eligibility.
Price & Sales History for 12010 NW Lovejoy St
Date
Details
Price
Change
Source
10/08/2026
Sold
$818,150
4.22%
MLS
9/04/2026
Listed
$785,000
—
MLS
Disclaimer: Historical sales information is derived from public records provided by the county offices. Information is not guaranteed and should be independently verified.
12010 NW Lovejoy St, Portland, OR 97229 (MLS# 653224108) is a Single Family property that was sold at $818,150 on October 08, 2026. Want to learn more about 12010 NW Lovejoy St? Do you have questions about finding other Single Family real estate for sale in Portland? You can browse all Portland real estate or contact a Coldwell Banker agent to request more information.