This is a carousel with tiles that activate property listing cards. Use the previous and next buttons to navigate.
1/1
$186,500
This is a carousel with tiles that activate property listing cards. Use the previous and next buttons to navigate.
1/1
Property Description
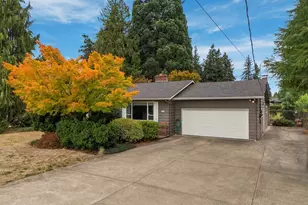
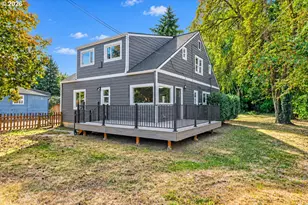
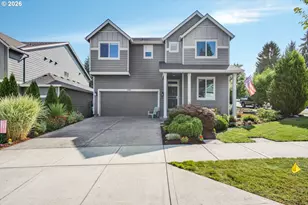
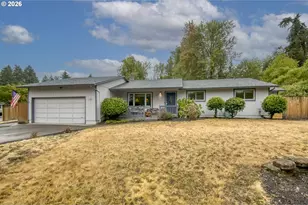
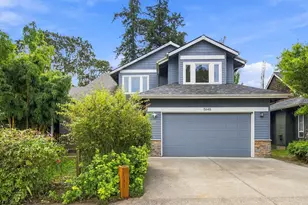
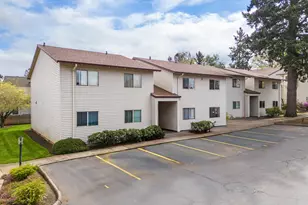
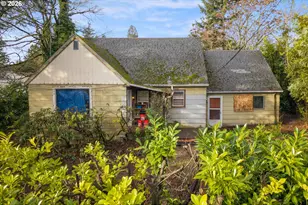
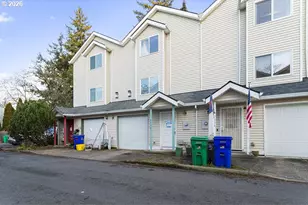
Contemporary 2-bed/1.5-bath condo offering bright, open living and a smart two-story layout. Enjoy a modern kitchen, two upper-level bedrooms, and easy-care finishes throughout. Fantastic access to MAX, freeways, Ventura Park, schools, and neighborhood greenways. A sleek, low-maintenance home in a growing, well-connected community. If property was built prior to 1978, Lead Based Paint Potentially Exists. If property was built prior to 1978, Lead Based Paint Potentially Exists.
Full Property Details
Full Property Details for 12088 SE Pine St
General
- Sold For: $186,500
- HOA FEE: $50/month
- Taxes: $3,169 (2025)
- Status: Sold
- Type: Townhouse
- Source: RWMLS
- MLS ID: 275691789
- Added to Site: 307 day(s) ago
Interior
- Interior Features: High Ceilings, Laminate Flooring, Laundry, Wall to Wall Carpet
- Appliances: Dishwasher, Disposal, Free-Standing Range, Microwave, Stainless Steel Appliance(s)
Rooms
Bathrooms
- Total Bathrooms: 2
- Full Bathrooms: 1
- Partial Bathrooms: 1
- Upper - Full Baths: 1
Bedrooms
- Total Bedrooms: 2
- Primary Bedroom: Upper
- Bedroom 2: Upper
Other Rooms
- Living Room: Lower
- Kitchen: Lower
Additional Information
- Shared Amenities: Sewer, Water
Exterior
- Exterior Features: Deck
Parking
- Parking Features: None
Location
- County: Multnomah
- Driving Directions: SE 122nd Ave, W on SE Pine St
School Information
- Midd School District: Floyd Light
- Elementary School: Ventura Park
- Middle School: Floyd Light
- High School: David Douglas
Community
- Community Name: 143 - Portland Southeast
- Association: Yes
Heating & Cooling
- Cooling Type: None
- Heating Type: Wall Heater
- Heating Fuel: Electricity
Utilities
- Sewer: Public Sewer
- Water: Public Water
Structural Information
- Property Detached: Yes
- Architectural Style: 2 Story, Townhouse
- Basement Desc.: None
- Roof: Composition
- Windows: Double Pane Windows, Vinyl Frames
- Stories/Levels: 2
- Square Feet: 855
- Year Built: 2023
- Property Condition: Approximately
Lot Features
- Frontage: Paved
Financial Considerations
- Association Fee: $50
- Assoc Fee Freq.: Monthly
- Tax Amount: $3,169.11
- Tax Year: 2025
- Terms: Cash, Conventional, FHA, VA Loan
Disclosures and Reports
- Disclosures/Reports: Disclosure
- Bank-owned: Yes
- Property ID: R718979
Listed by CJM Realty (866) 546-2160, Cary Minden (360) 606-1578
Sold by Redfin (503) 496-7620, Jason Maycumber
Get Pre-Approved Today
Schools
Schools serving 12088 SE Pine St
School District:David Douglas School District 40
| Name | Grades | Distance |
|---|---|---|
Ventura Park Elementary School 145 Southeast 117th Avenue, Portland, OR 97216 | PK-5 | 0.3 mi |
Floyd Light Middle School 10800 Southeast Washington Street, Portland, OR 97216 | 6-8 | 0.7 mi |
David Douglas High School 1001 Southeast 135th Avenue, Portland, OR 97233 | 9-12 | 0.7 mi |
Disclaimer:
School attendance boundaries provided by ATTOM Data Solutions and are for reference only. Contact the school directly to verify enrollment eligibility.
Price & Sales History for 12088 SE Pine St
Date
Details
Price
Change
Source
9/22/2026
Sold
$186,500
-1.32%
MLS
8/20/2026
Price Reduced
$189,000
-11.68%
MLS
4/06/2026
Price Reduced
$214,000
-4.46%
MLS
3/08/2026
Price Reduced
$224,000
-1.97%
MLS
2/05/2026
Price Reduced
$228,500
-4.19%
MLS
1/07/2026
Price Reduced
$238,500
-4.02%
MLS
12/04/2025
Listed
$248,500
—
MLS
Disclaimer: Historical sales information is derived from public records provided by the county offices. Information is not guaranteed and should be independently verified.
12088 SE Pine St, Portland, OR 97216 (MLS# 275691789) is a Townhouse property that was sold at $186,500 on September 22, 2026. Want to learn more about 12088 SE Pine St? Do you have questions about finding other Townhouse real estate for sale in Portland? You can browse all Portland real estate or contact a Coldwell Banker agent to request more information.