This is a carousel with tiles that activate property listing cards. Use the previous and next buttons to navigate.
$1,350,000
This is a carousel with tiles that activate property listing cards. Use the previous and next buttons to navigate.
Full Property Details for 12162 NW Stewartridge Ln
General
- Price: $1,350,000
- HOA FEE: $150/month
- Taxes: $3,464 (2025)
- Status: Active
- Type: Single Family
- Source: RWMLS
- MLS ID: 389120442
- Updated: 9/11/2026
- Added to Site: 17 day(s) ago
Interior
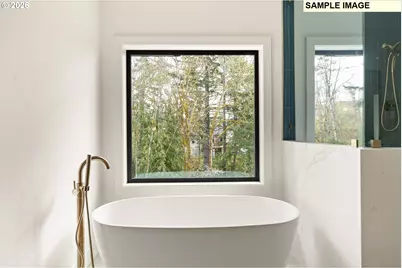
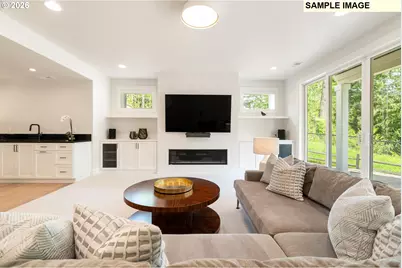
- Interior Features: 3rd Floor, Ceiling Fan(s), Garage Door Opener, Heated Tile Floor, High Ceilings, High Speed Internet, Jetted Tub, Laundry, Quartz, Soaking Tub, Tile Floor, Vaulted Ceiling(s), Wall to Wall Carpet, Washer/Dryer, Wood Floors
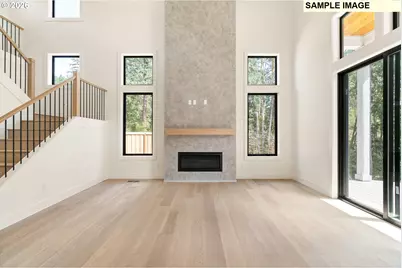
- Fireplace: Yes
- Number of Fireplaces: 1
- Fireplace(s): Gas
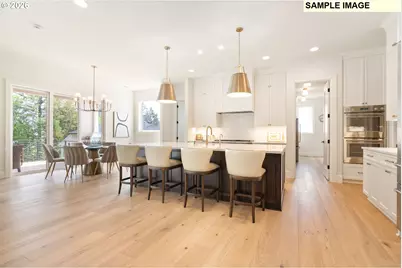
- Appliances: Dishwasher, Disposal, Double Oven, ENERGY STAR Qualified Appliances, Free-Standing Range, Free-Standing Refrigerator, Gas Appliances, Island, Microwave, Pantry, Quartz, Range Hood, Stainless Steel Appliance(s), Tile, Wine Cooler
Rooms
Bathrooms
- Total Bathrooms: 3
- Full Bathrooms: 3
- Upper - Full Baths: 2
- Main - Full Baths: 1
Bedrooms
- Total Bedrooms: 4
- Primary Bedroom: 17 x 15, Upper, 255 Sq. Ft.
- Bedroom 2: 11 x 12, Upper, 132 Sq. Ft.
- Bedroom 3: 11 x 12, Upper, 132 Sq. Ft.
Other Rooms
- Living Room: 17 x 20, Main, 340 Sq. Ft.
- Kitchen: 14 x 19, Main, 266 Sq. Ft.
- Dining Room: 14 x 22, Main, 308 Sq. Ft.
- Den: 9 x 13, Main
- Laundry: Upper
Additional Information
- Shared Amenities: Front Yard Landscaping
Exterior
- Exterior Features: Covered Deck, Fenced, Patio, Yard
Parking
- Garage: Yes
- Attached garage: Yes
- Total Spaces: 3
- Parking Features: Driveway, EV Ready
Location
- County: Washington
- Driving Directions: Cornell to N on Saltzman, Right on Laidlaw, Left on NW Deerhaven Ter, Right NW Stewartridge Ln
School Information
- Elementary School: Bonny Slope
- Middle School: Tumwater
- High School: Sunset
Community
- Community Name: 149 - NW Washington Co or Sauvie Island
- Association: Yes
Heating & Cooling
- Central air: Yes
- Air Conditioning: Yes
- Cooling Type: Central Air, EnergyStar Air Conditioning
- Heating Type: ENERGY STAR Qualified Equipment, Forced Air, Forced Air - 95+%
- Heating Fuel: Electricity, Gas
Utilities
- Sewer: Public Sewer
- Water: Public Water
Structural Information
- Property Detached: Yes
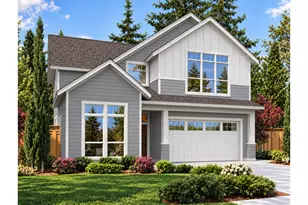
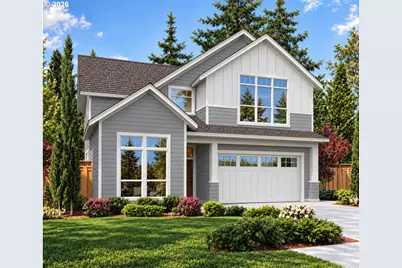
- Architectural Style: Custom Style, Traditional
- Basement Desc.: Crawl Space
- Roof: Composition
- Windows: Double Pane Windows
- Stories/Levels: 2
- Square Feet: 2,850
- Year Built: 2026
- Property Condition: Under Construction
Lot Features
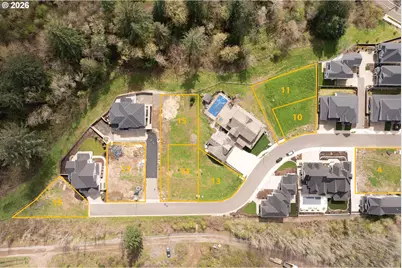
- Lot Size (Acres): 0.16
- Lot Size (Sq. Ft.): 6,969
- Lot Size: 7, 000 to 9, 999 SqFt
- Frontage: Paved
- Lot Features: Gentle Sloping, Green Belt, Private, Secluded, Trees
Financial Considerations
- Association Fee: $150
- Assoc Fee Freq.: Monthly
- Tax Amount: $3,464.58
- Tax Year: 2025
- Terms: Cash, Conventional, FHA
Disclosures and Reports
- Legal Description: LAIDLAW MEADOW ESTATES, LOT 11, ACRES 0.16
- Disclosures/Reports: Exempt
- Property ID: R2232151
Listed by ELEETE Real Estate (503) 292-1500, Jonathan Ziegler (971) 346-0252
Schools serving 12162 NW Stewartridge Ln
| Name | Grades | Distance |
|---|---|---|
Bonny Slope Elementary School 11775 Northwest McDaniel Road, Portland, OR 97229 | K-5 | 1.1 mi |
Tumwater Middle School, Portland, OR 650 Northwest 118th Avenue, Portland, OR 97229 | 6-8 | 2.1 mi |
Sunset High School 13840 Northwest Cornell Road, Portland, OR 97229 | 9-12 | 2 mi |
Price & Sales History for 12162 NW Stewartridge Ln
Tax History for 12162 NW Stewartridge Ln
Estimate the Cost for 12162 NW Stewartridge Ln
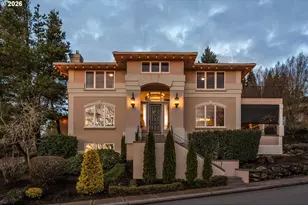
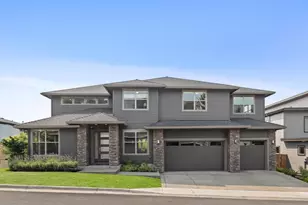
12162 NW Stewartridge Ln, Portland, OR 97229 (MLS# 389120442) is a Single Family property with 4 bedrooms and 3 full bathrooms. 12162 NW Stewartridge Ln is currently listed for $1,350,000 and was received on September 11, 2026. Want to learn more about 12162 NW Stewartridge Ln? Do you have questions about finding other Single Family real estate for sale in Portland? You can browse all Portland real estate or contact a Coldwell Banker agent to request more information.